
For over 90 years, we’ve placed people at the heart of design
Arrange to Meet +Working across the Midlands and beyond, our approach prioritises open dialogue, constructive challenge, and consistent delivery. We listen, question assumptions and challenge where it matters, to ensure each project responds to real needs. Turning aspirations into thoughtful, enduring architecture.
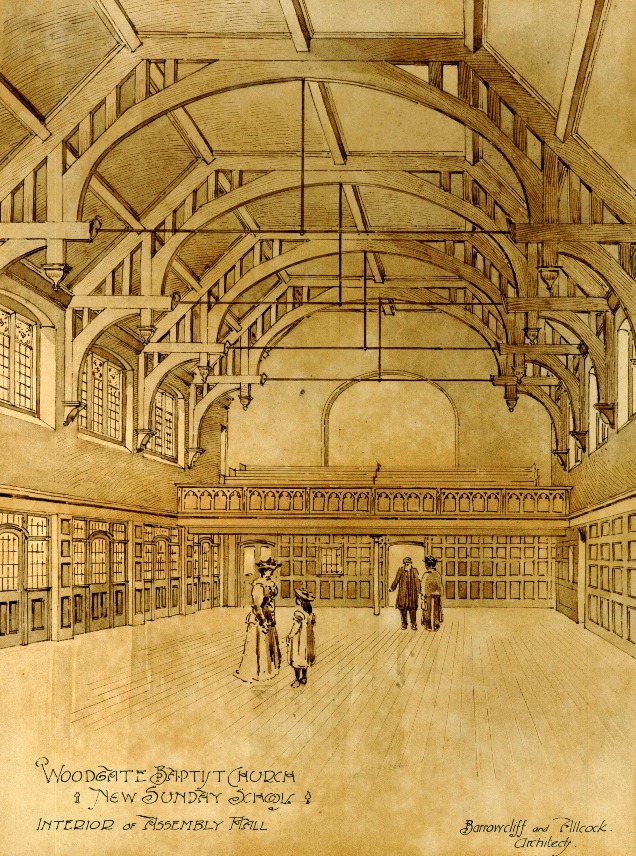
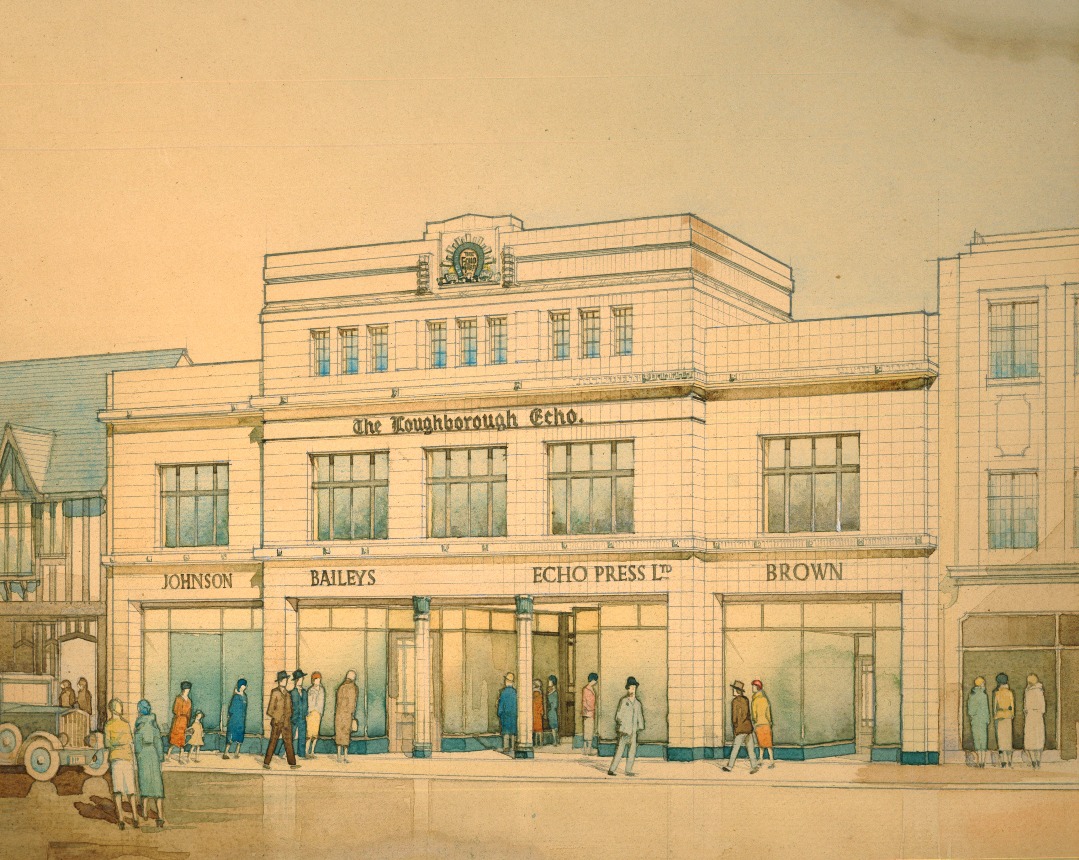
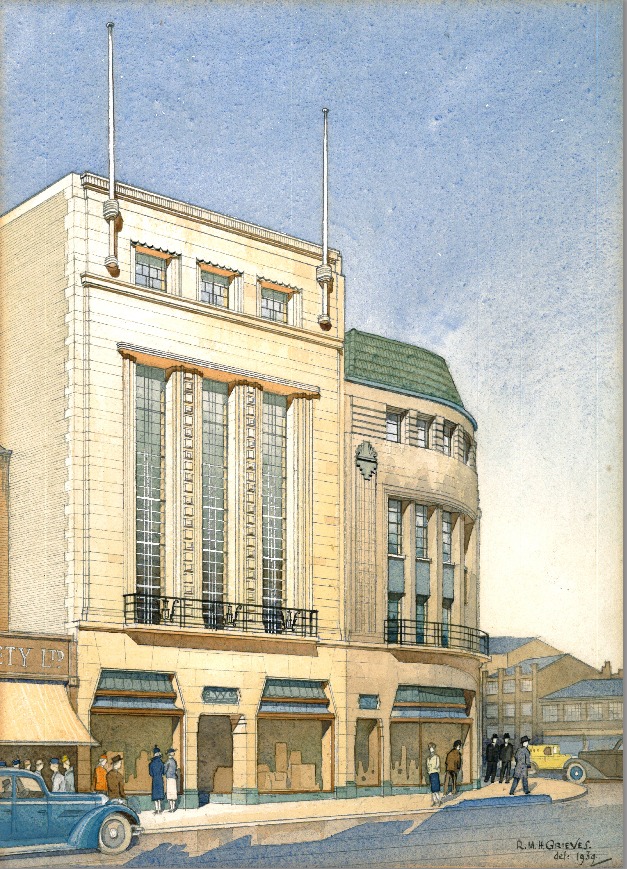
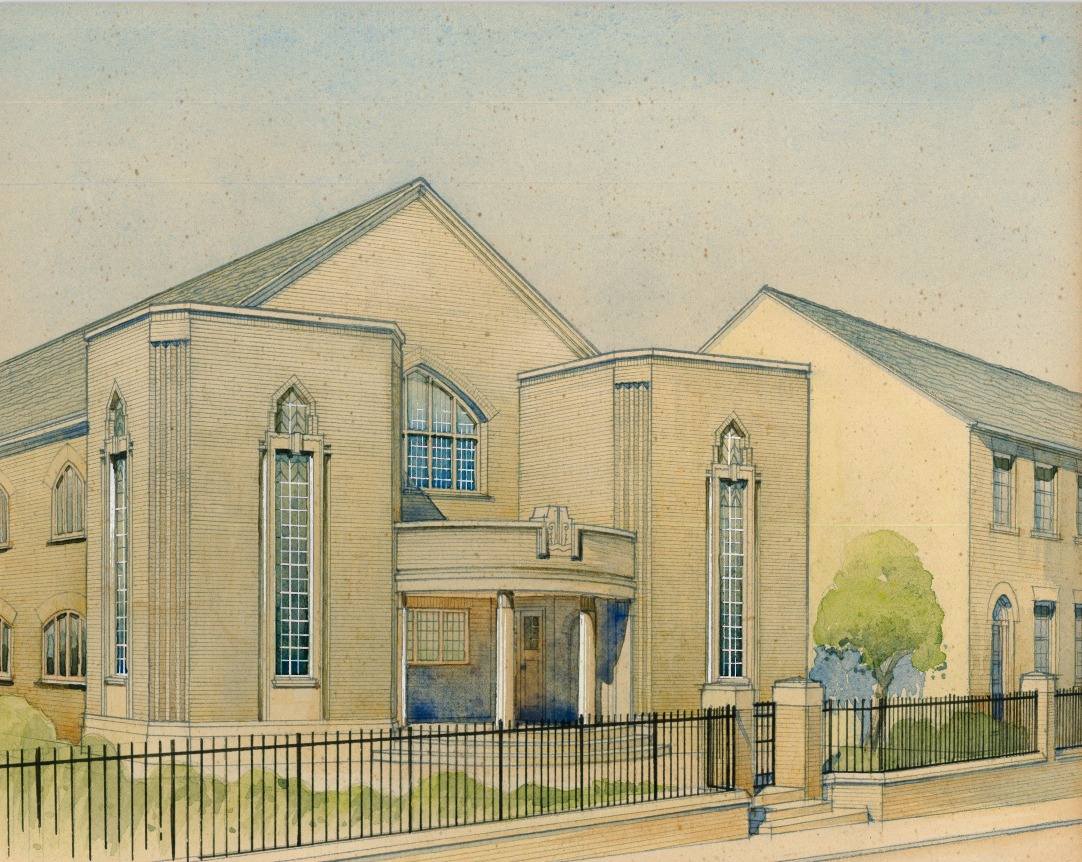
Generations of quality

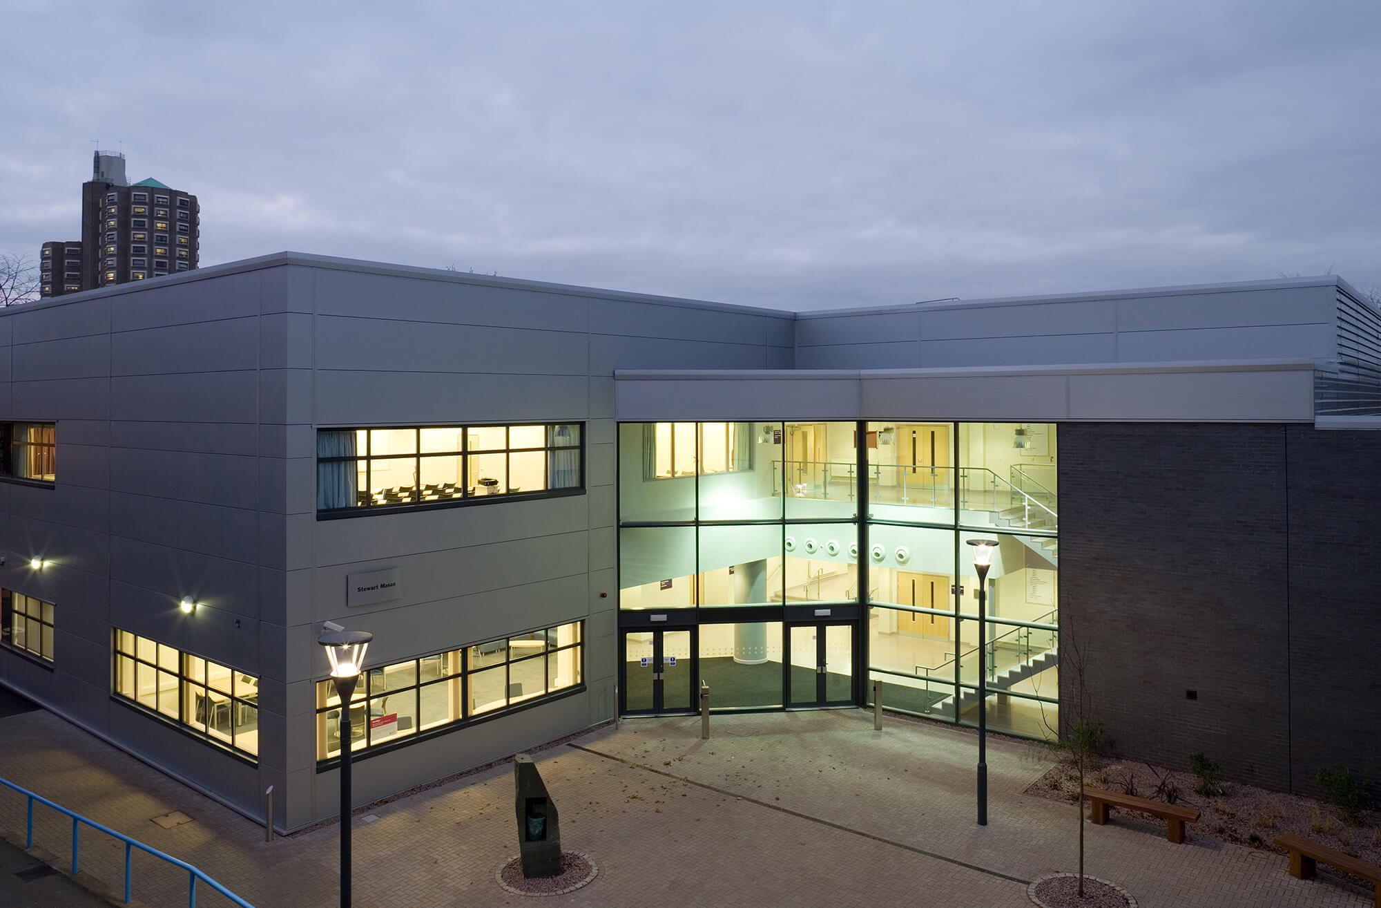
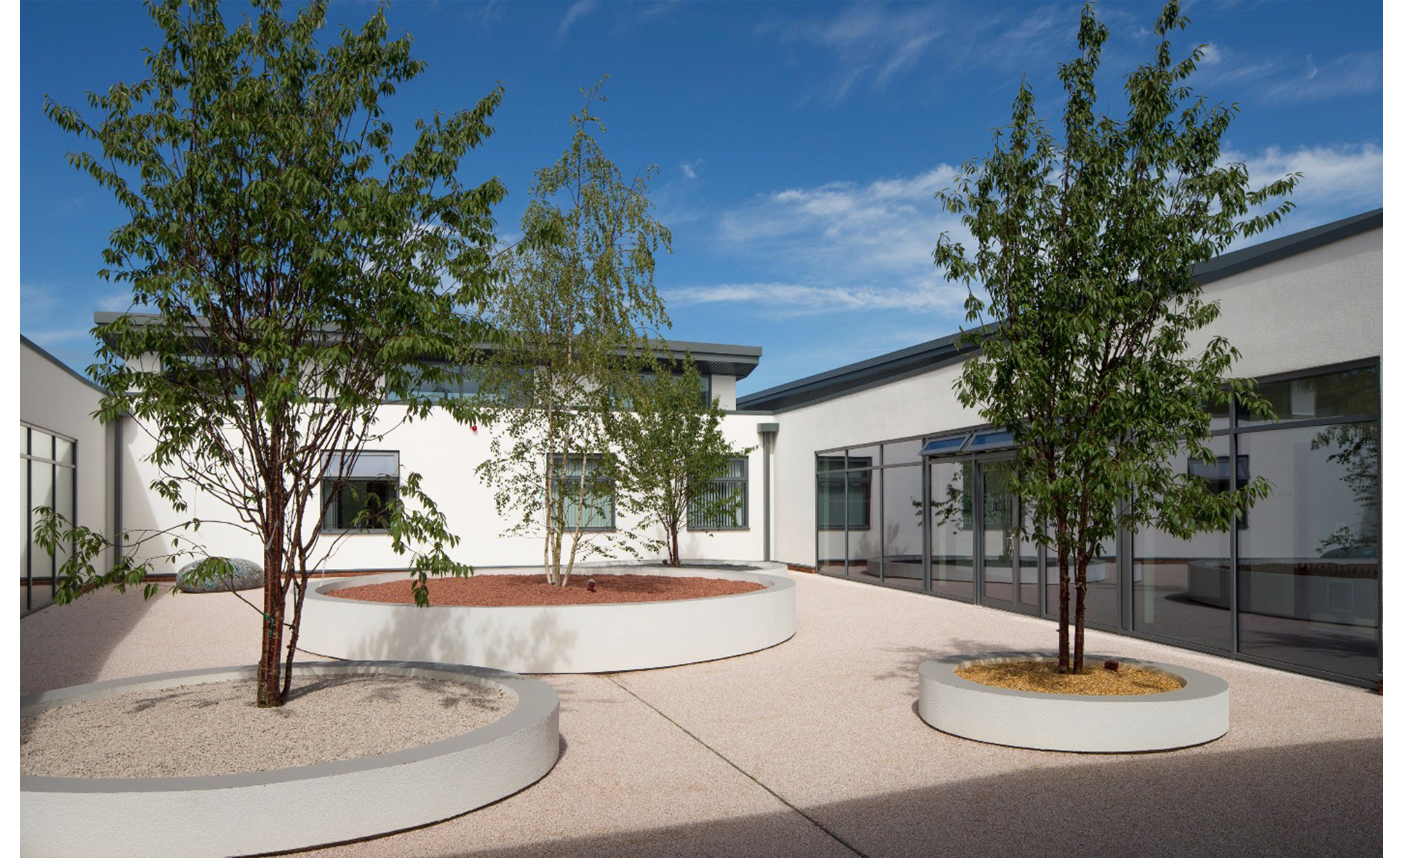
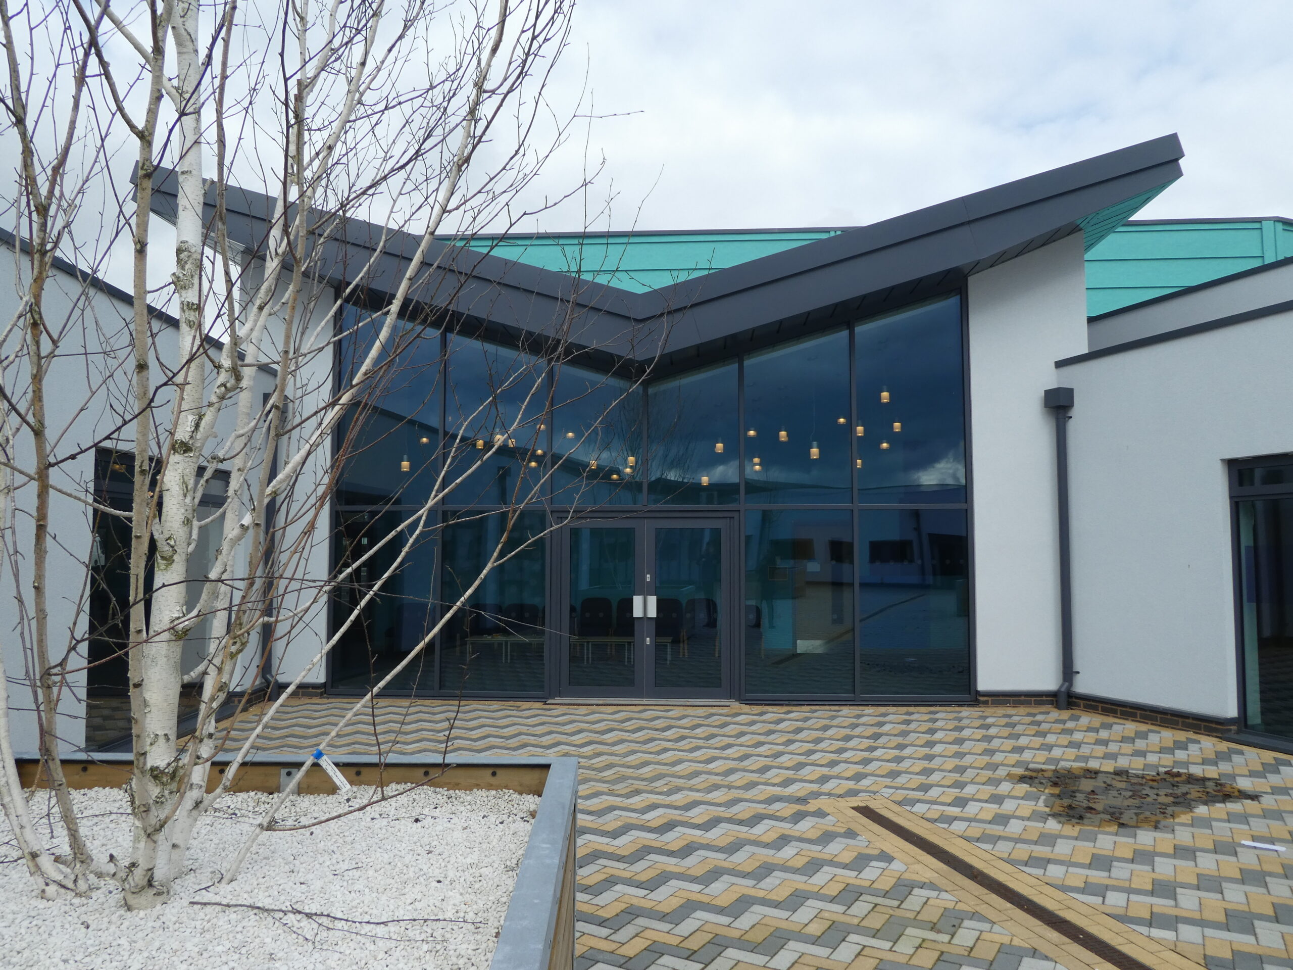
“Our school has enjoyed a long and successful relationship with A+G Architects. Their design work, and the physical outcomes onsite have lifted the visual appearance of the school and improved its space and flexibility.”
Mathew Harvey, Business Manager
Hall Orchard CE Primary School
Proudly members of:


Journeying through school
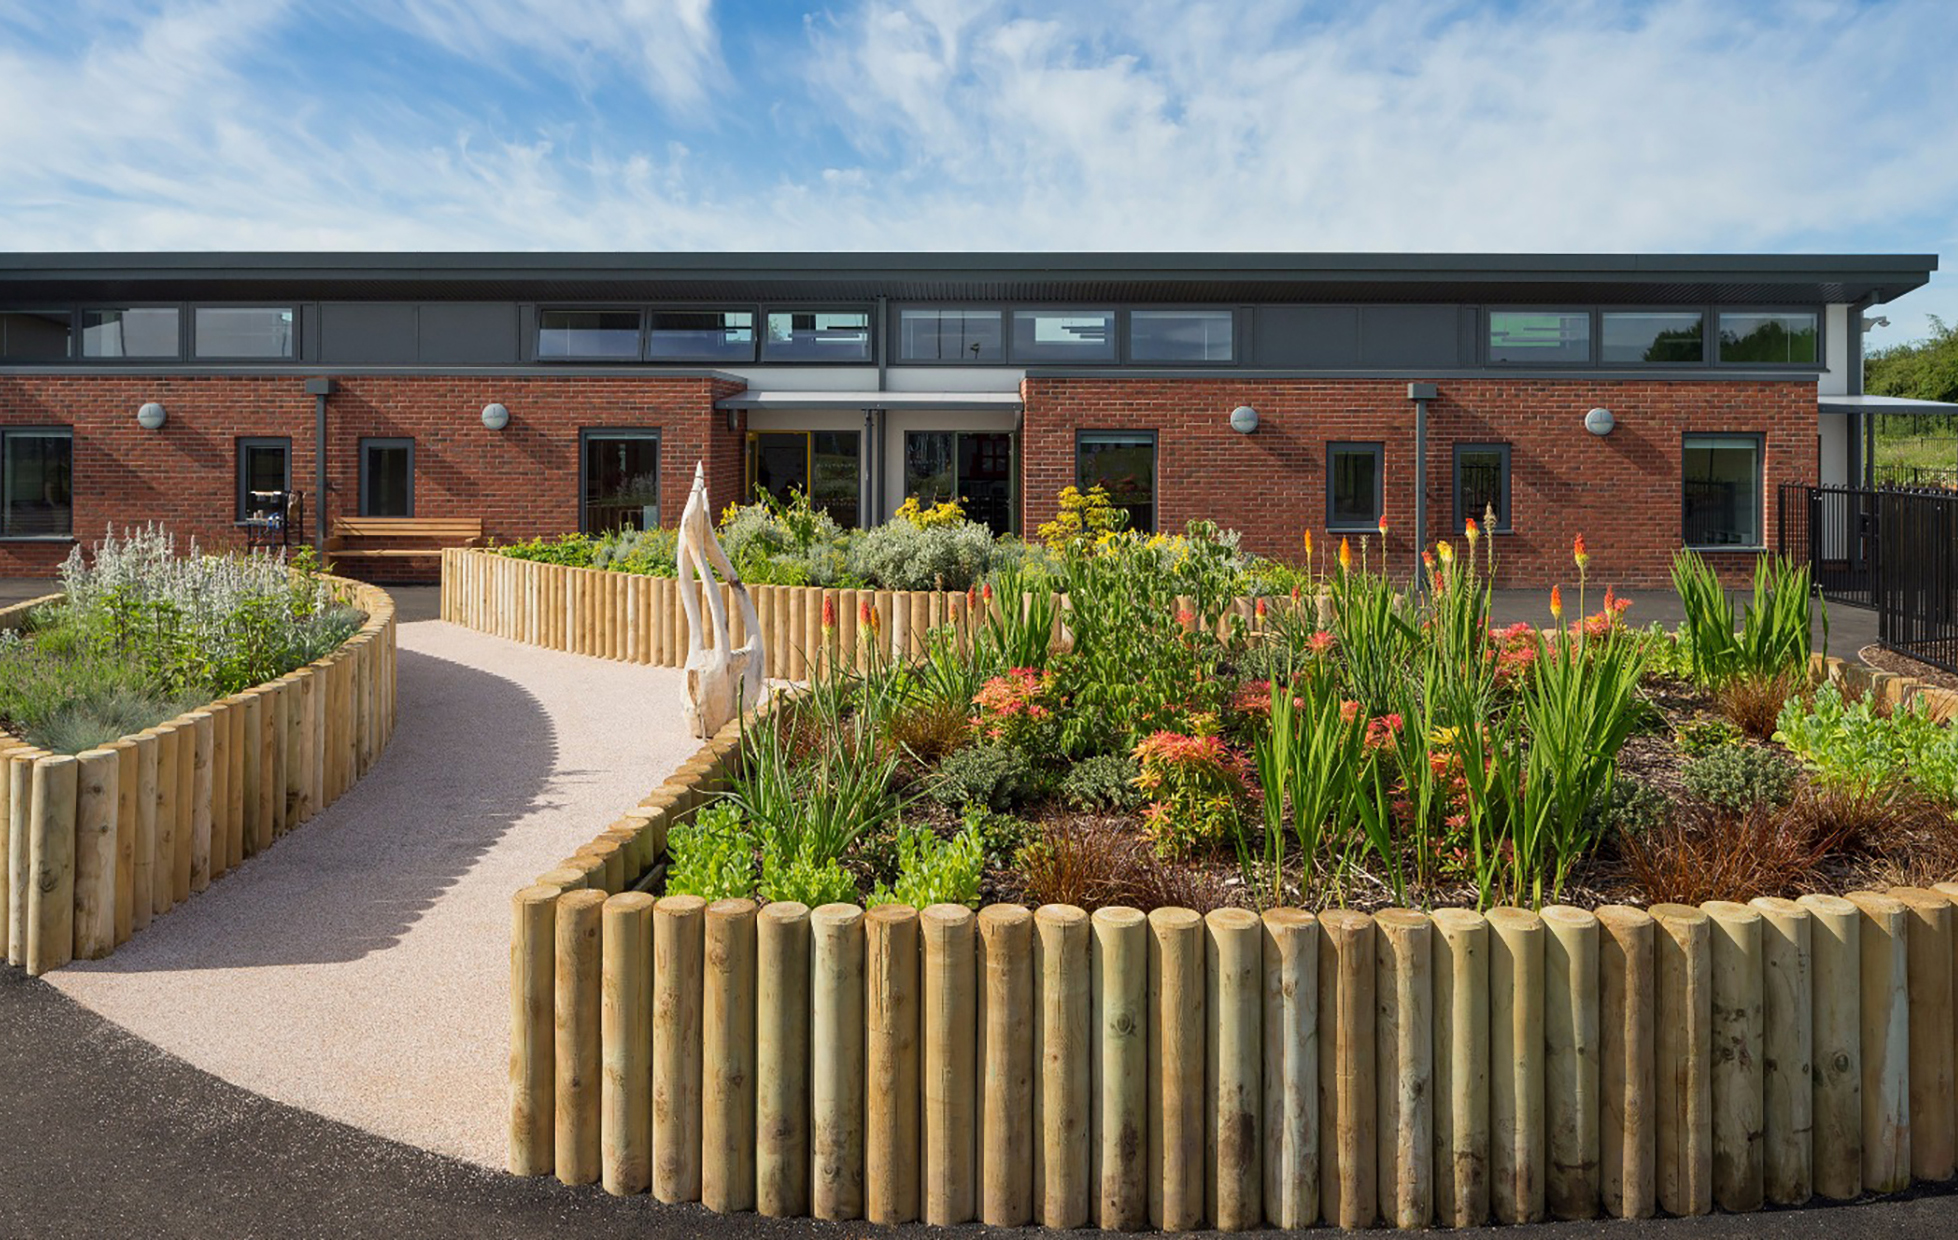
Ashmount School creates a calming and engaging environment for SEND students, through thoughtful integration of indoor and outdoor spaces.
Making sustainable affordable
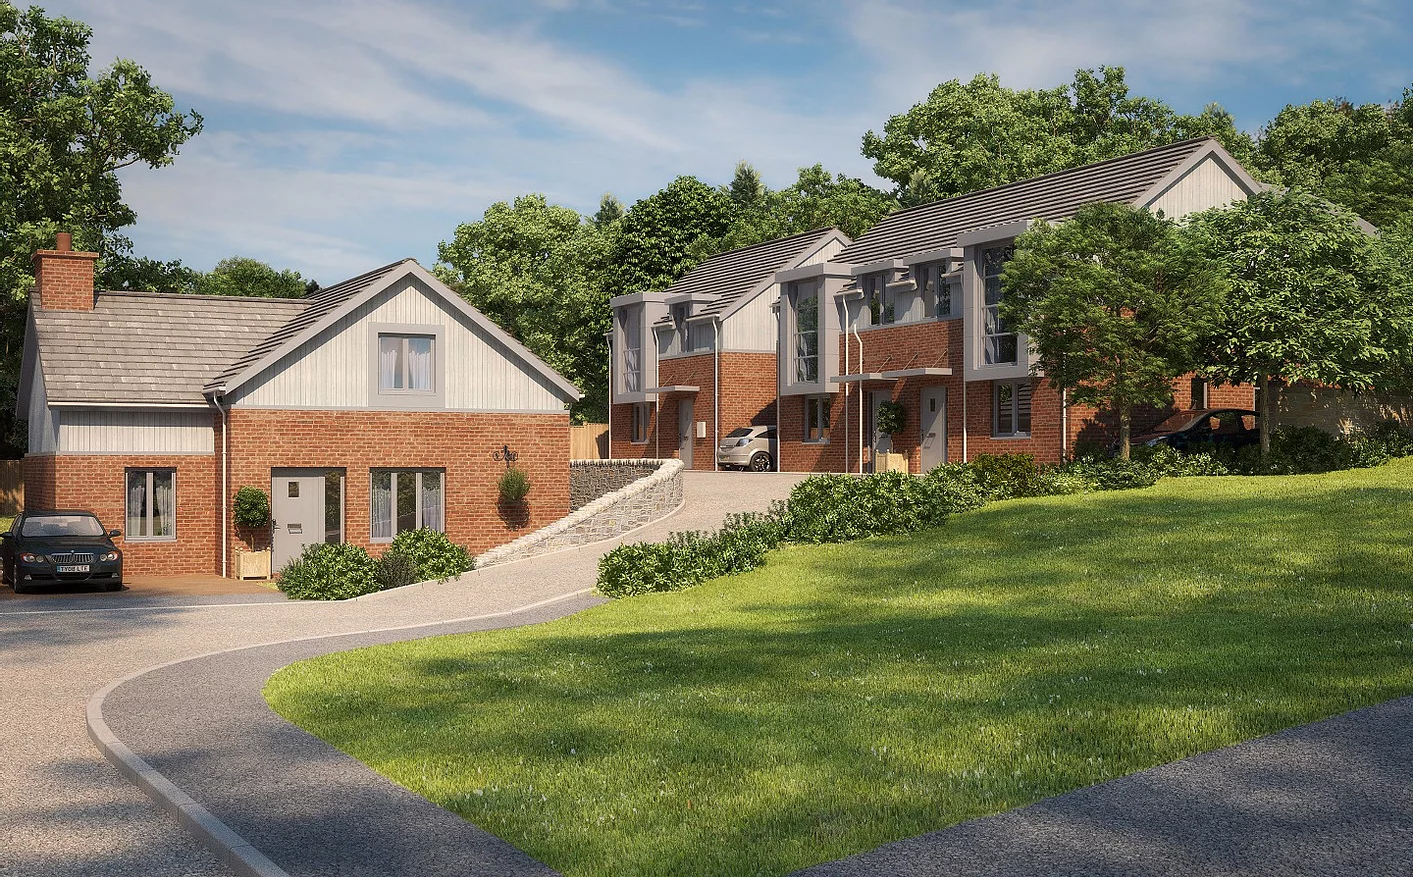
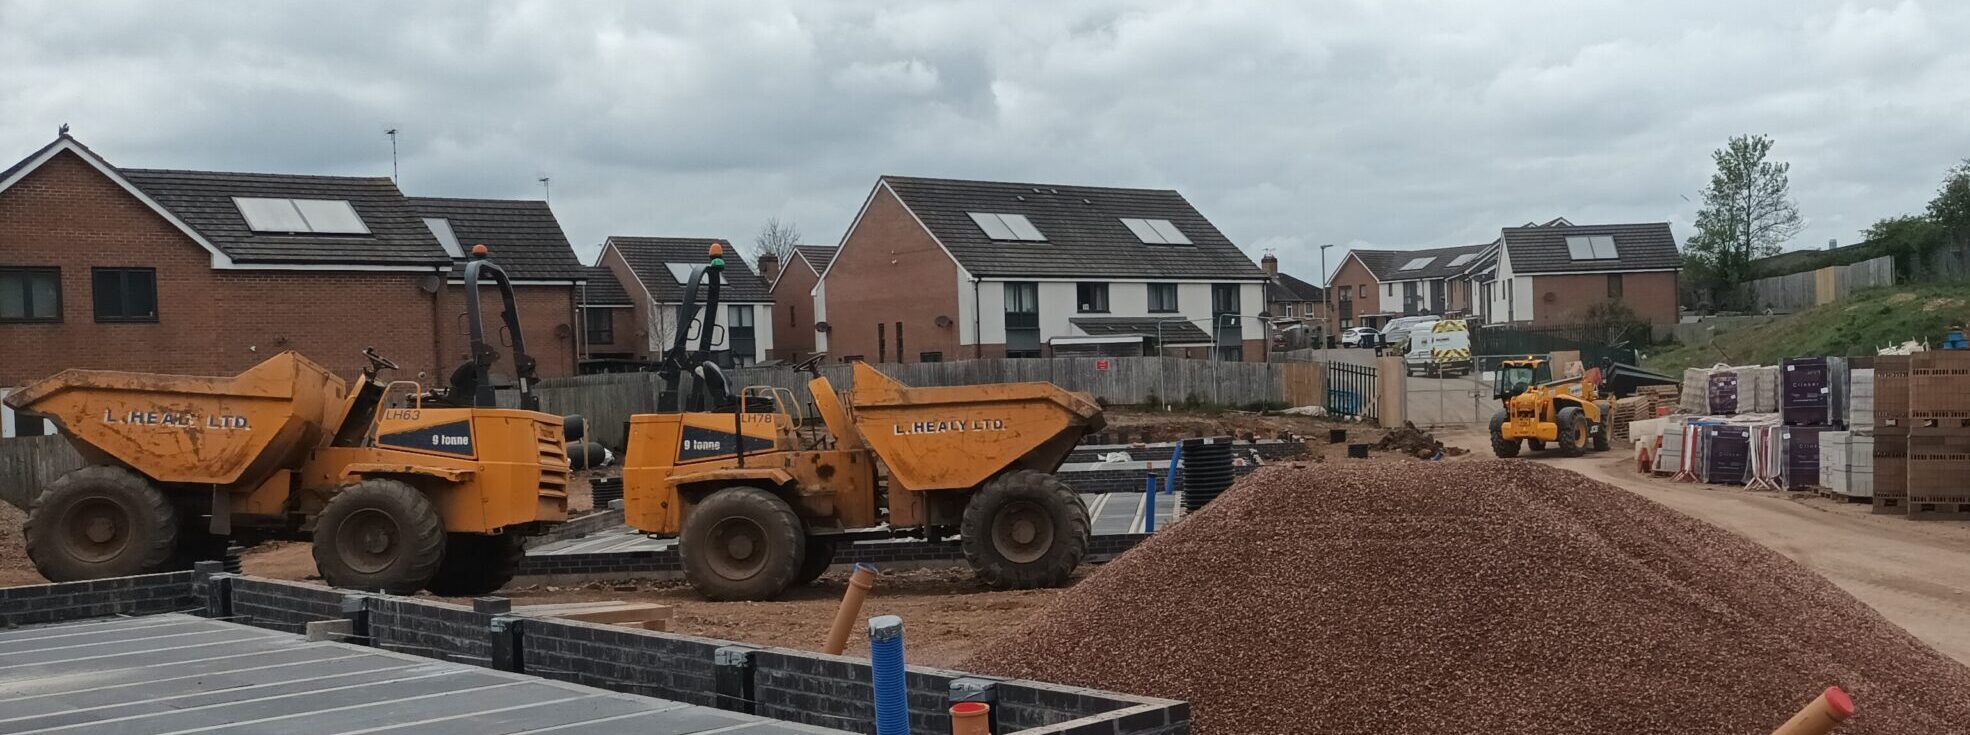
Modular standardisation is thoughtfully balanced with site specifications in 38 affordable, low-carbon homes in Leicester’s Saffron Lane.
FAQs
A+G Architects exists to deliver thoughtful, user-focused architectural solutions that address both functionality and the broader social context of each project. We design environments that serve and uplift people.
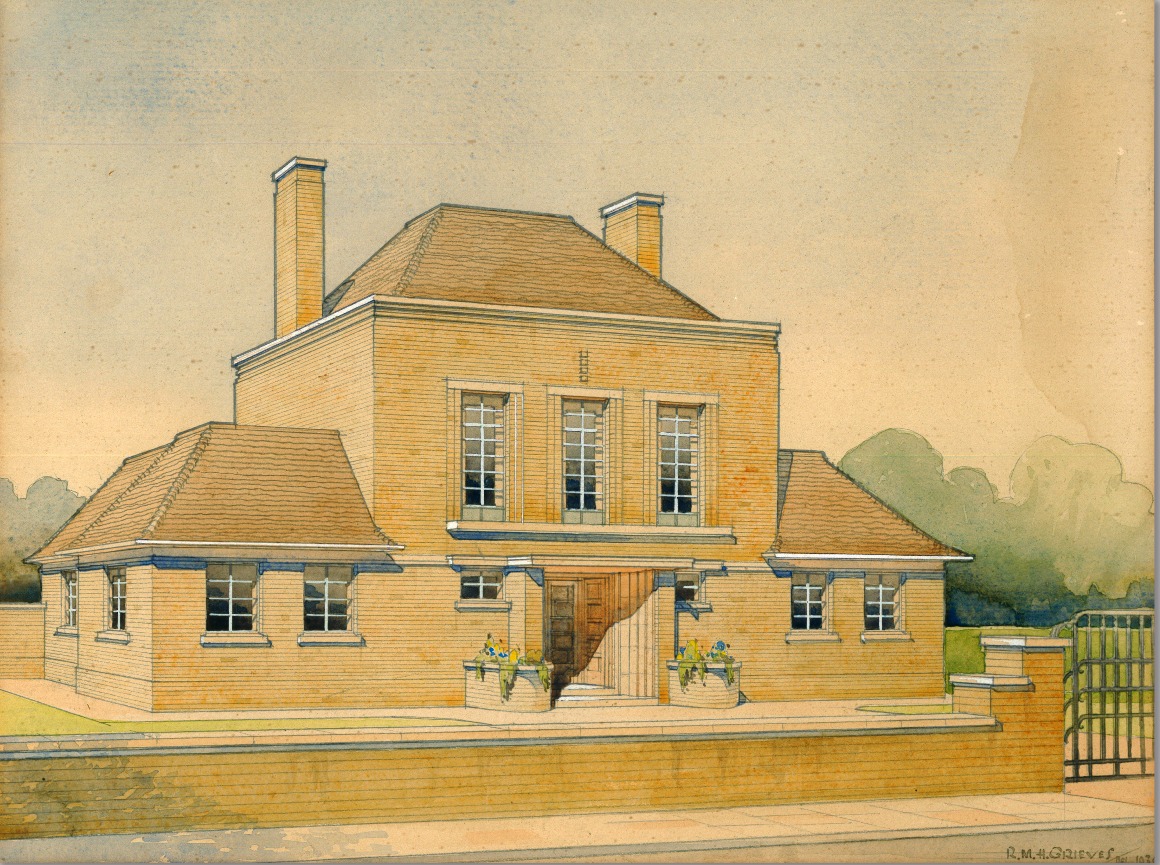
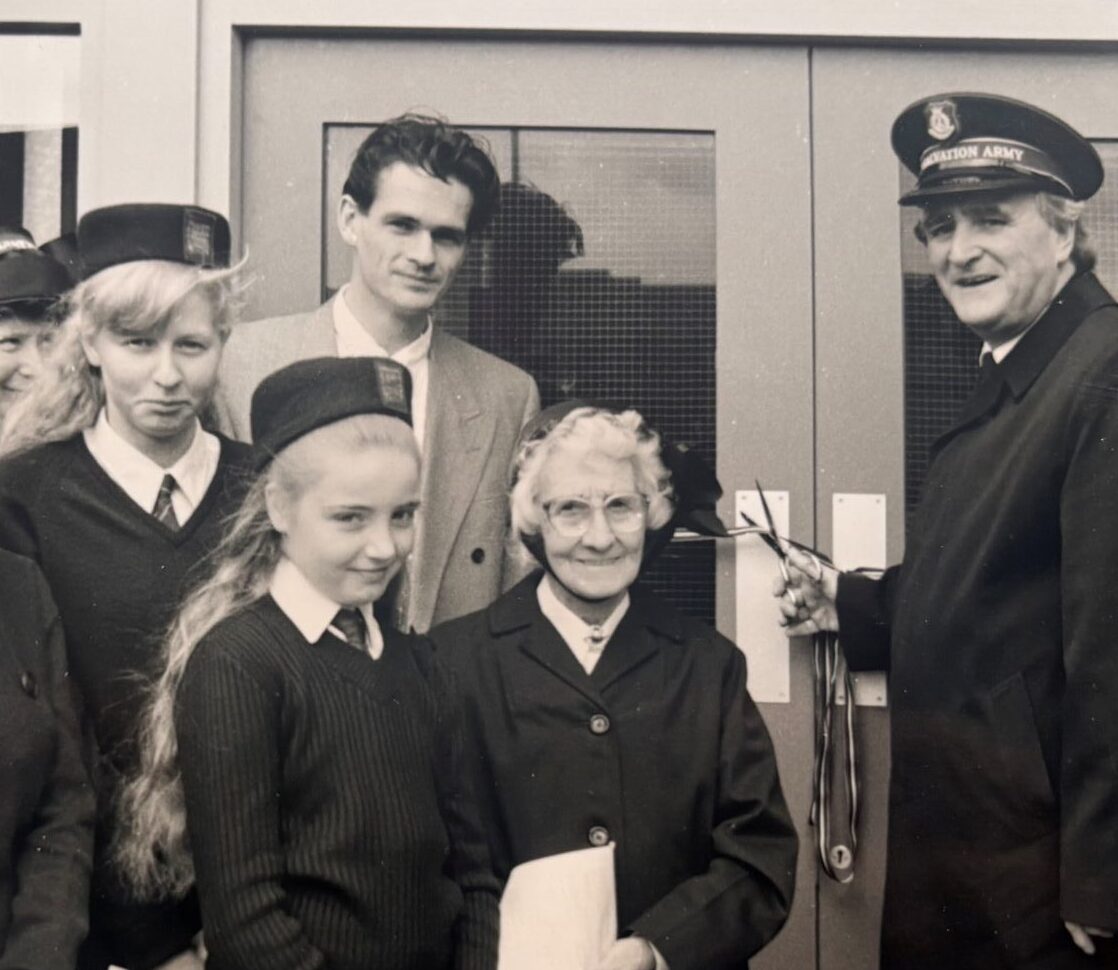
Founded in 1934, A+G Architects has spanned multiple generations and provided decades of quality architectural practice. We have evolved over time from a community-rooted, family-led firm into a multidisciplinary team with a proven track record in both public and private sectors projects.
A+G delivers a wide range of impactful work, with particular experience in larger-scale public and community projects. These include schools, social housing, and regeneration schemes.
In addition to the strength of our long-standing client relationships, the quality of A+G Architects is evidenced through the list of professional accreditations and certifications. These include ISO standards, RIBA chartered practice status, and more.
A+G’s unique value lies in its experience, critical approach, and people-led philosophy. With multi-generational expertise, the practice focuses on social value and context-sensitive design, creating to environments that both function and serve their communities.