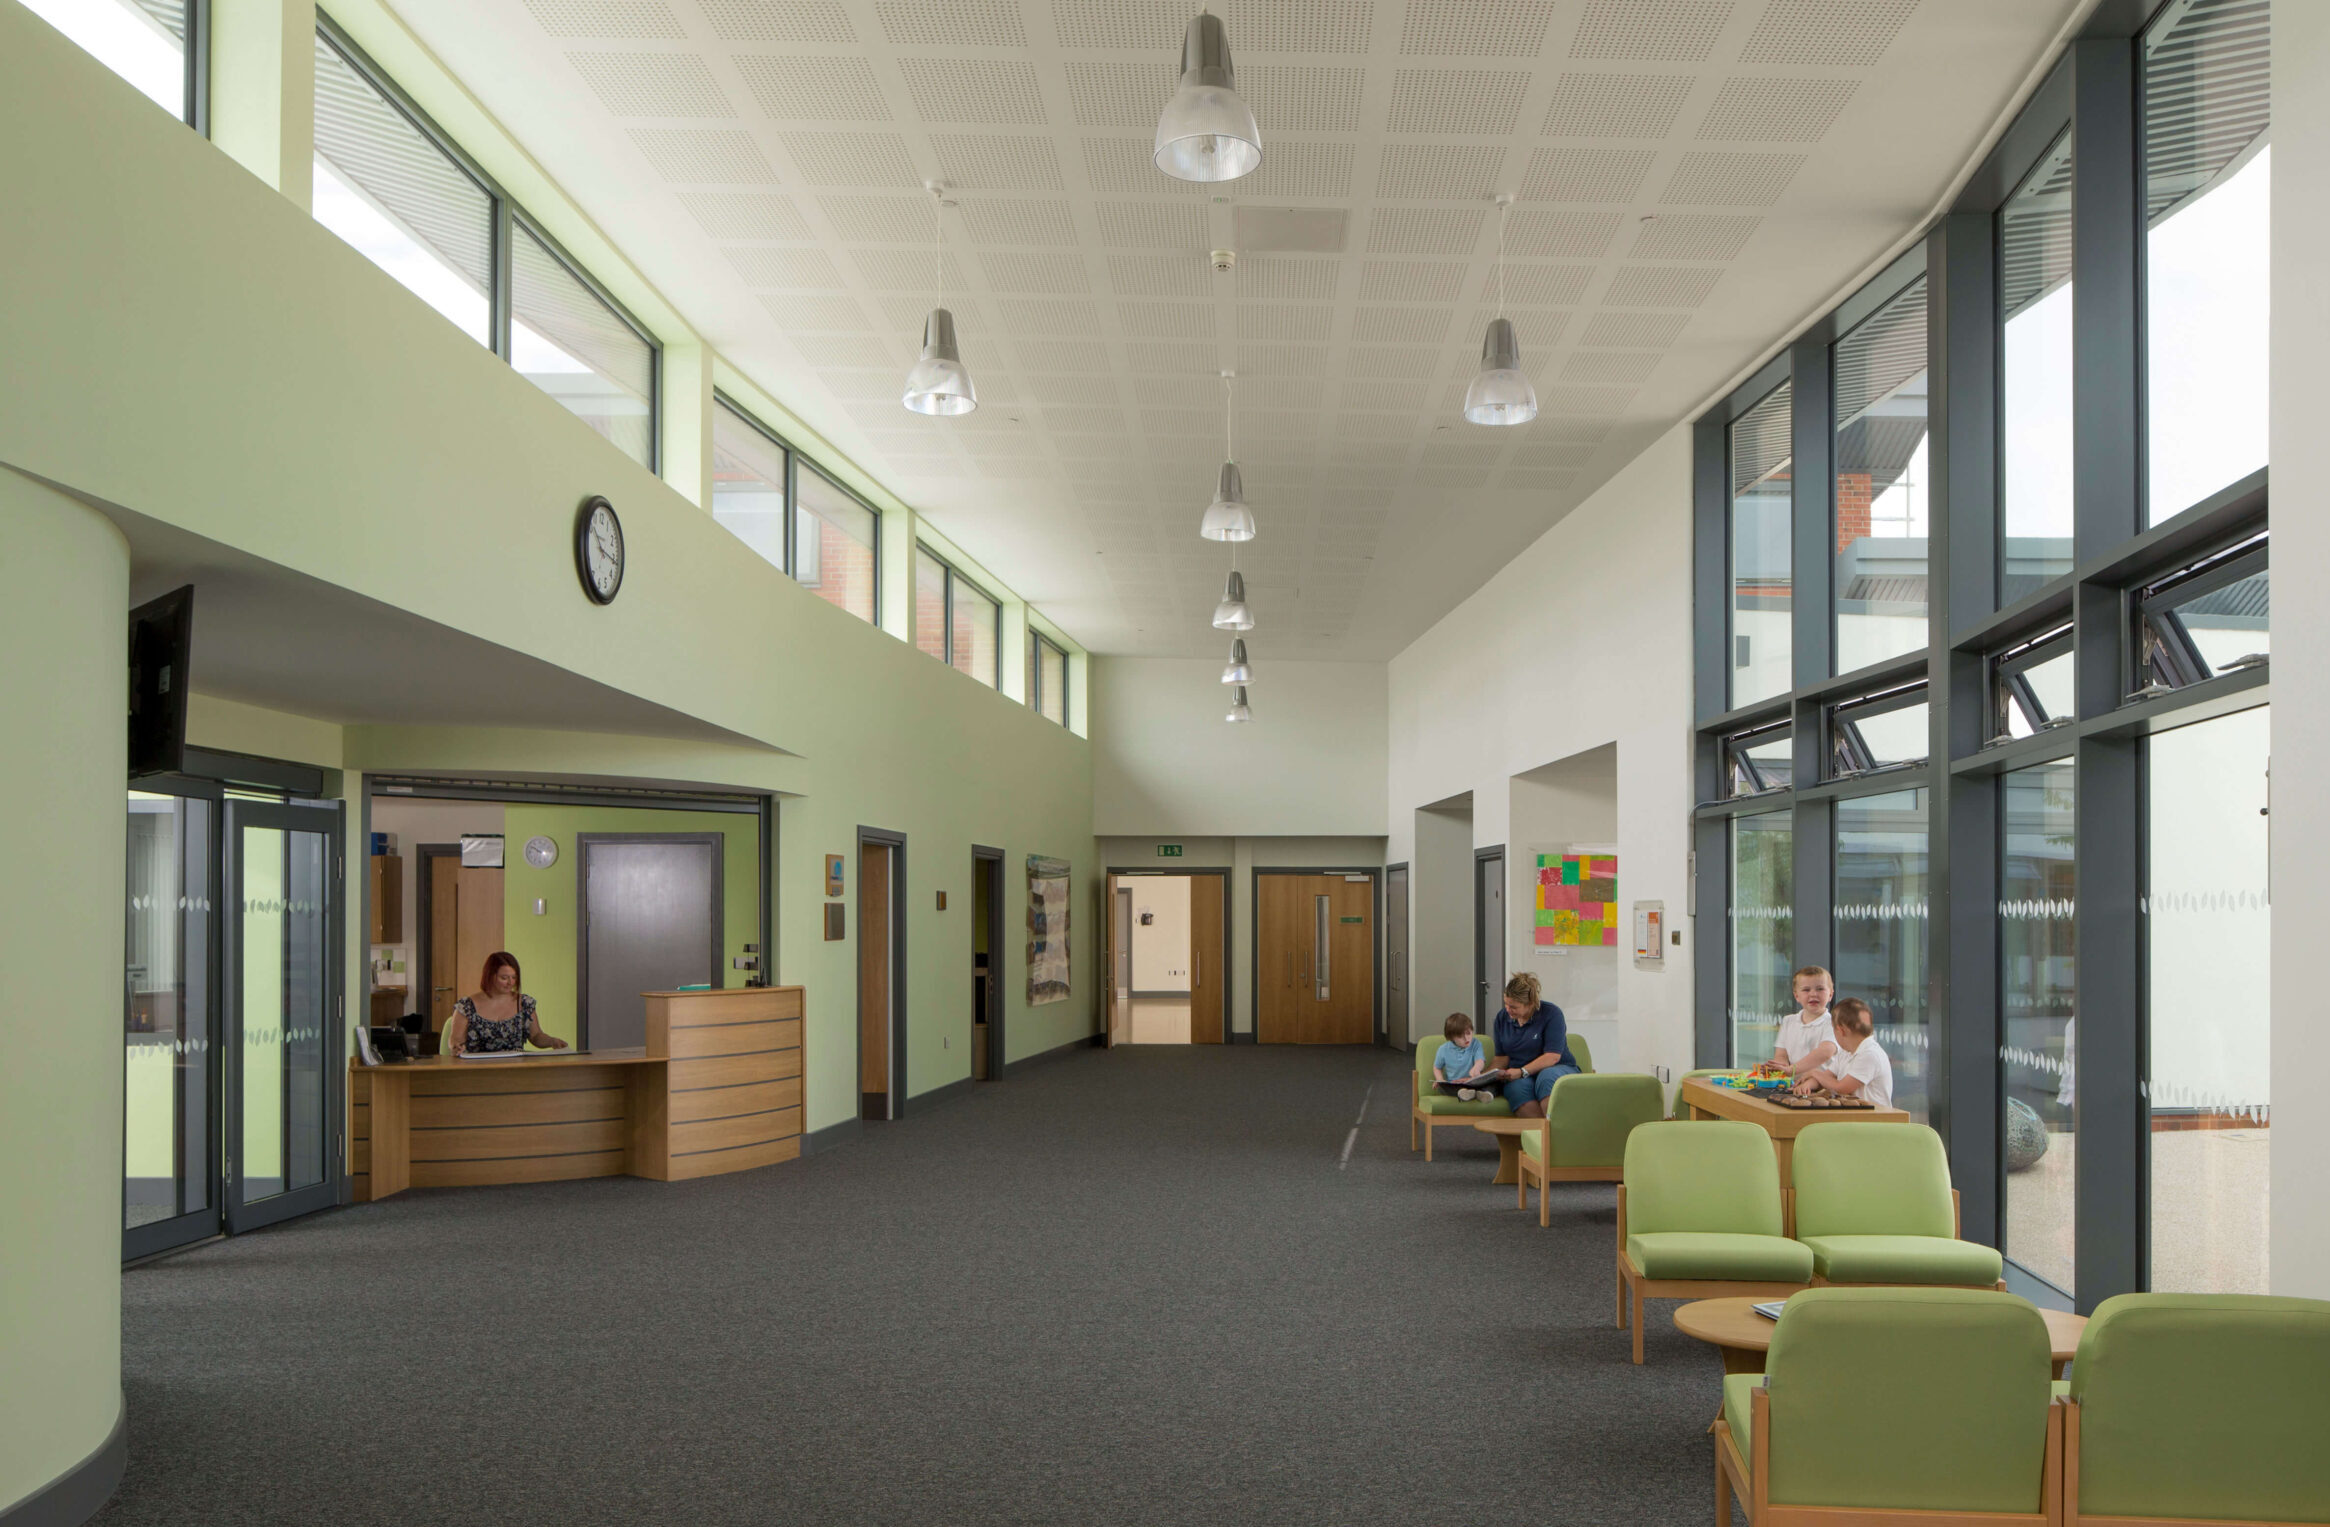

We started with an in-depth conversation with the headteacher and senior staff members which unearthed a distinct ambition: to centralise leadership offices at the heart of the school. This would ensure that staff remained accessible and actively engaged with the pupils throughout the day.
This was valuable because it was critical for the clients that the new layout actively fostered interaction between students and staff. Meanwhile, it had to simultaneously facilitate visitor engagement with the school community. This was a redesign which would support social value and inclusivity at every level.
Our design idea was led by sensory simplicity – reducing unnecessary stimuli while enhancing comfort and orientation for SEND students.
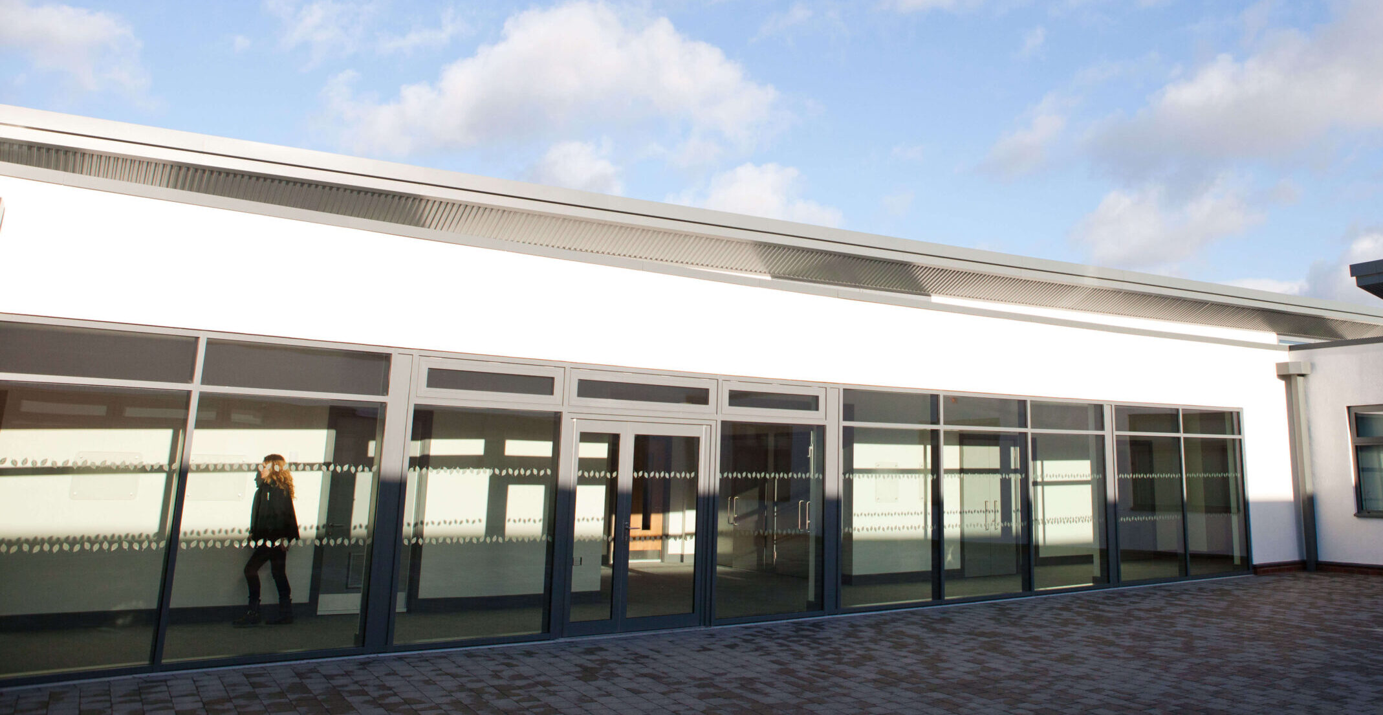
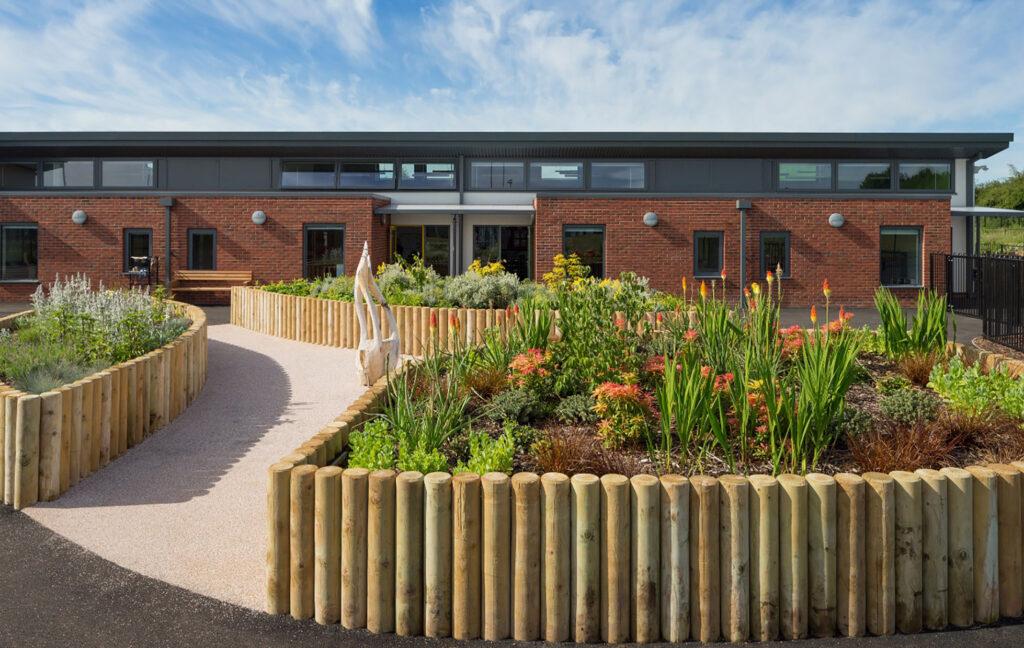
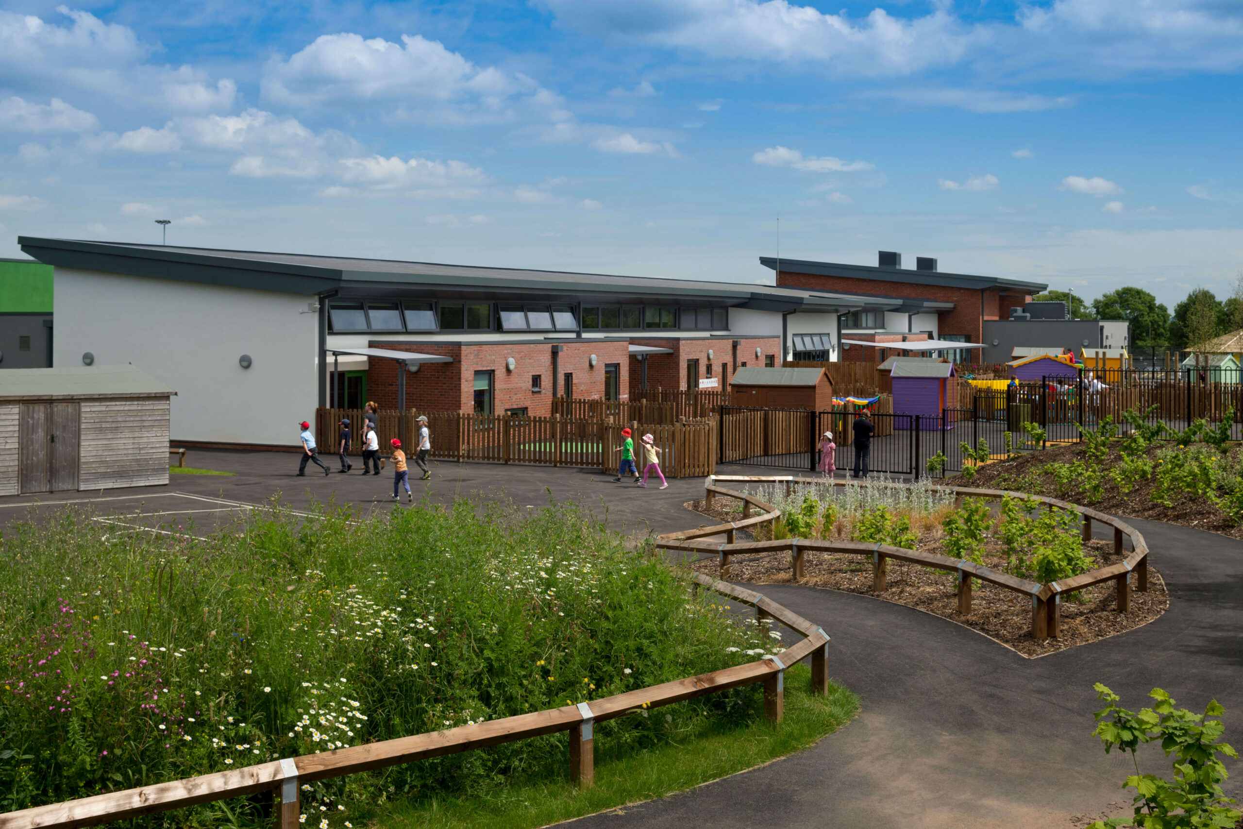
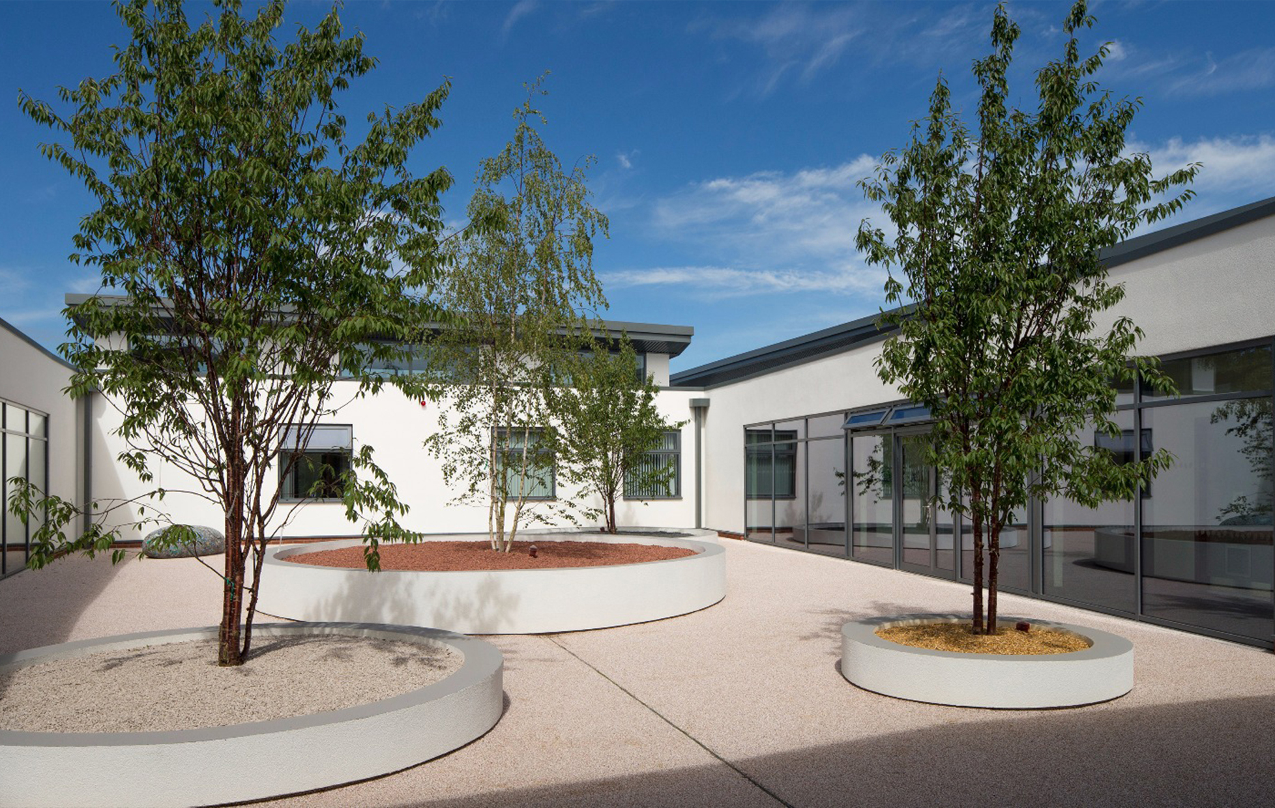
We introduced two landscaped courtyards, curved corridors, and purposefully designed arrival points. These shaped the school, while also promoting place-making, intuitive navigation, and calming movement patterns.
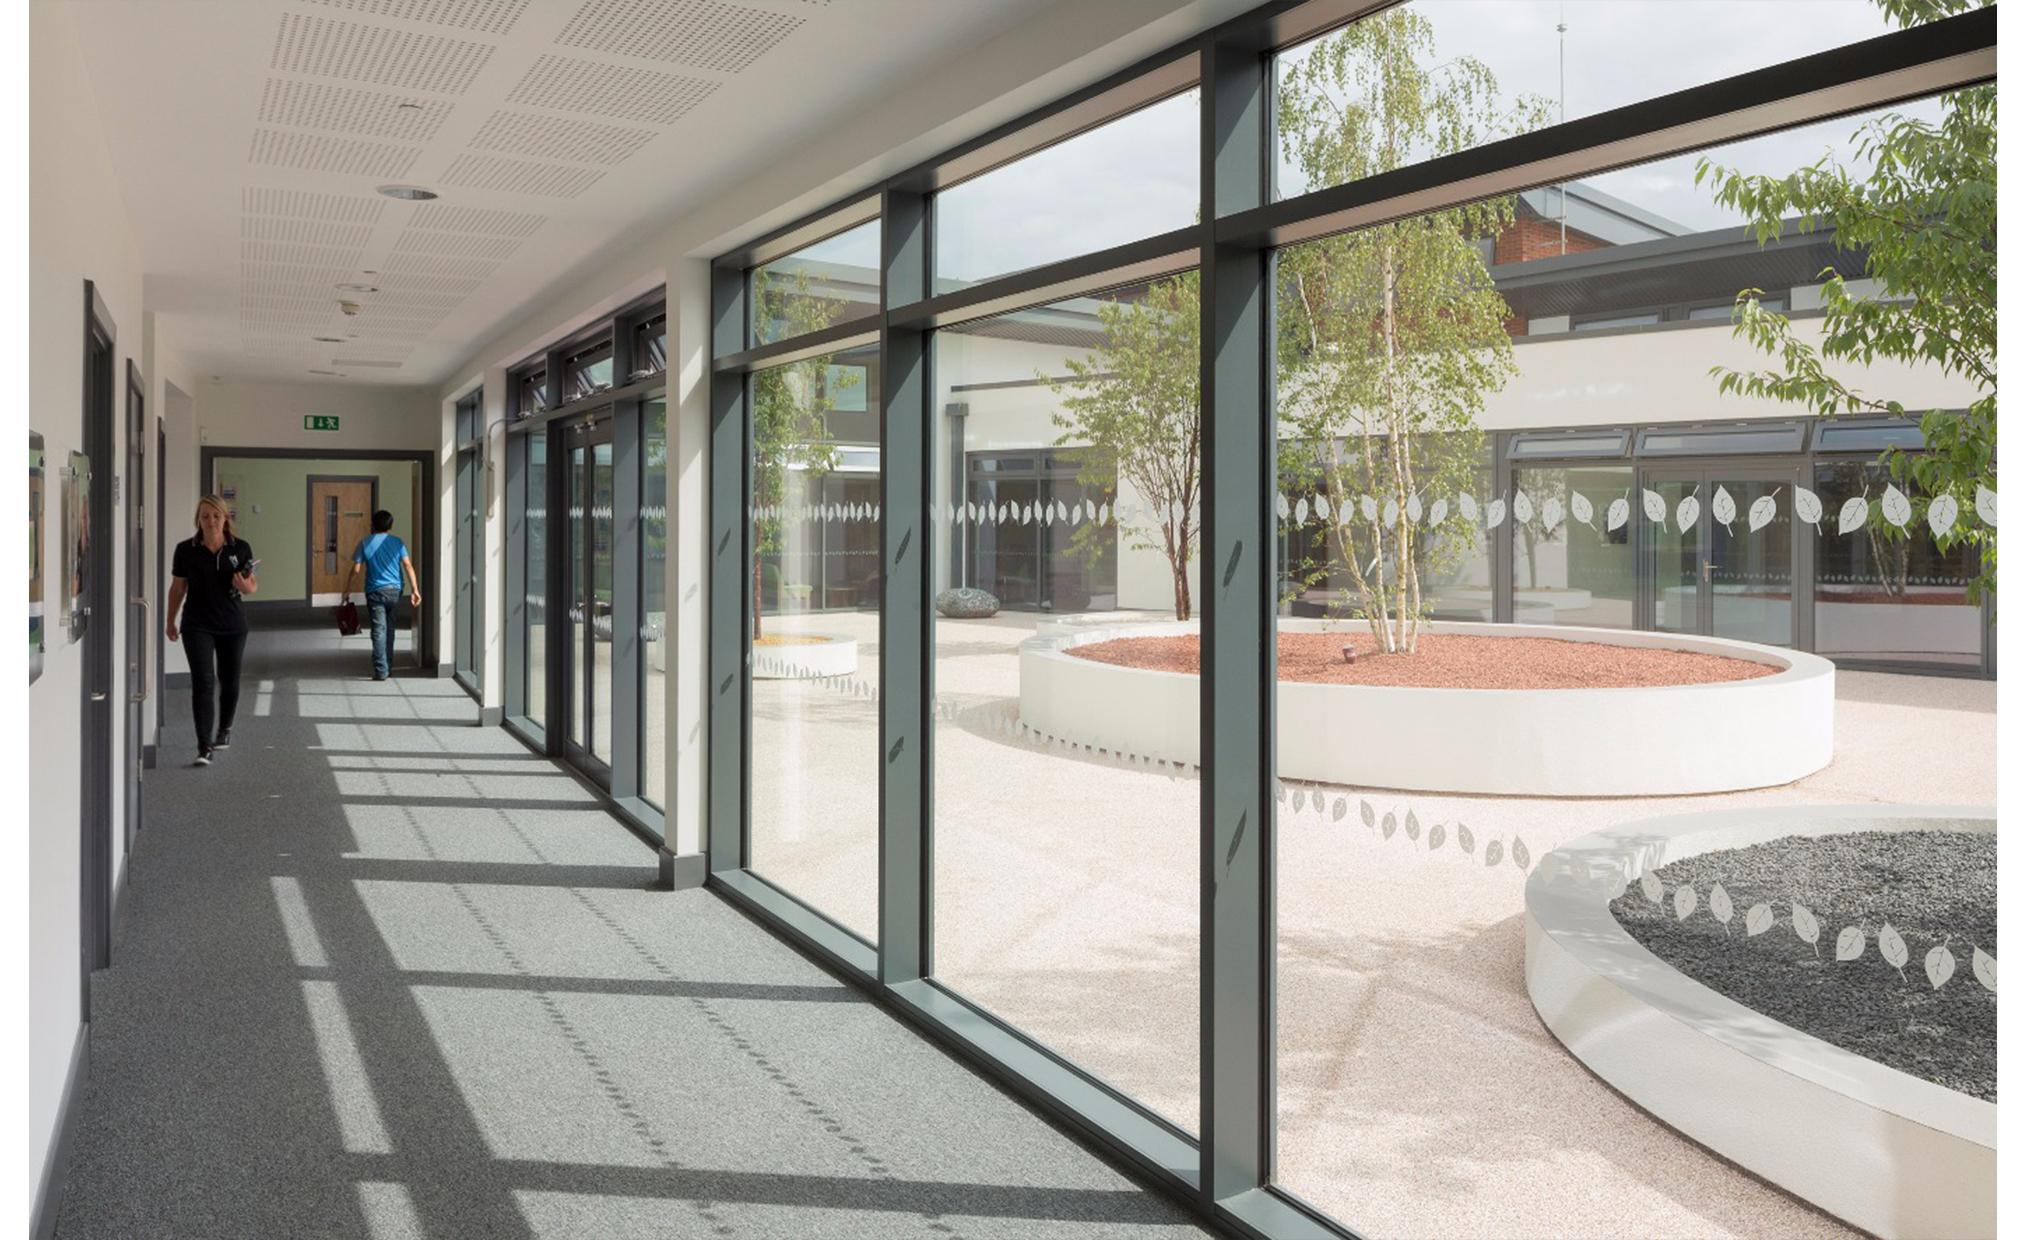
Ashmount School’s redesign put the needs and experience of SEND students front and centre.
Our architecture features a robust steel frame and durable finishes for longevity and future growth. Meanwhile, landscaped courtyards create integrated outdoor learning spaces.
The social benefits are numerous: classrooms are flooded with natural light, with large overhanging eaves shielding people from direct sunlight and glare, and high-level windows minimising distractions by limiting low-level views outside.
Each classroom includes a calming alcove with a lower ceiling, offering a focused space for students who benefit from more intimate settings.
Meanwhile, fully accessible facilities include hoists, hygiene rooms, and storage for mobility equipment, and quiet rooms. Student-designed graphics throughout the building foster comfort, identity, and inclusion.
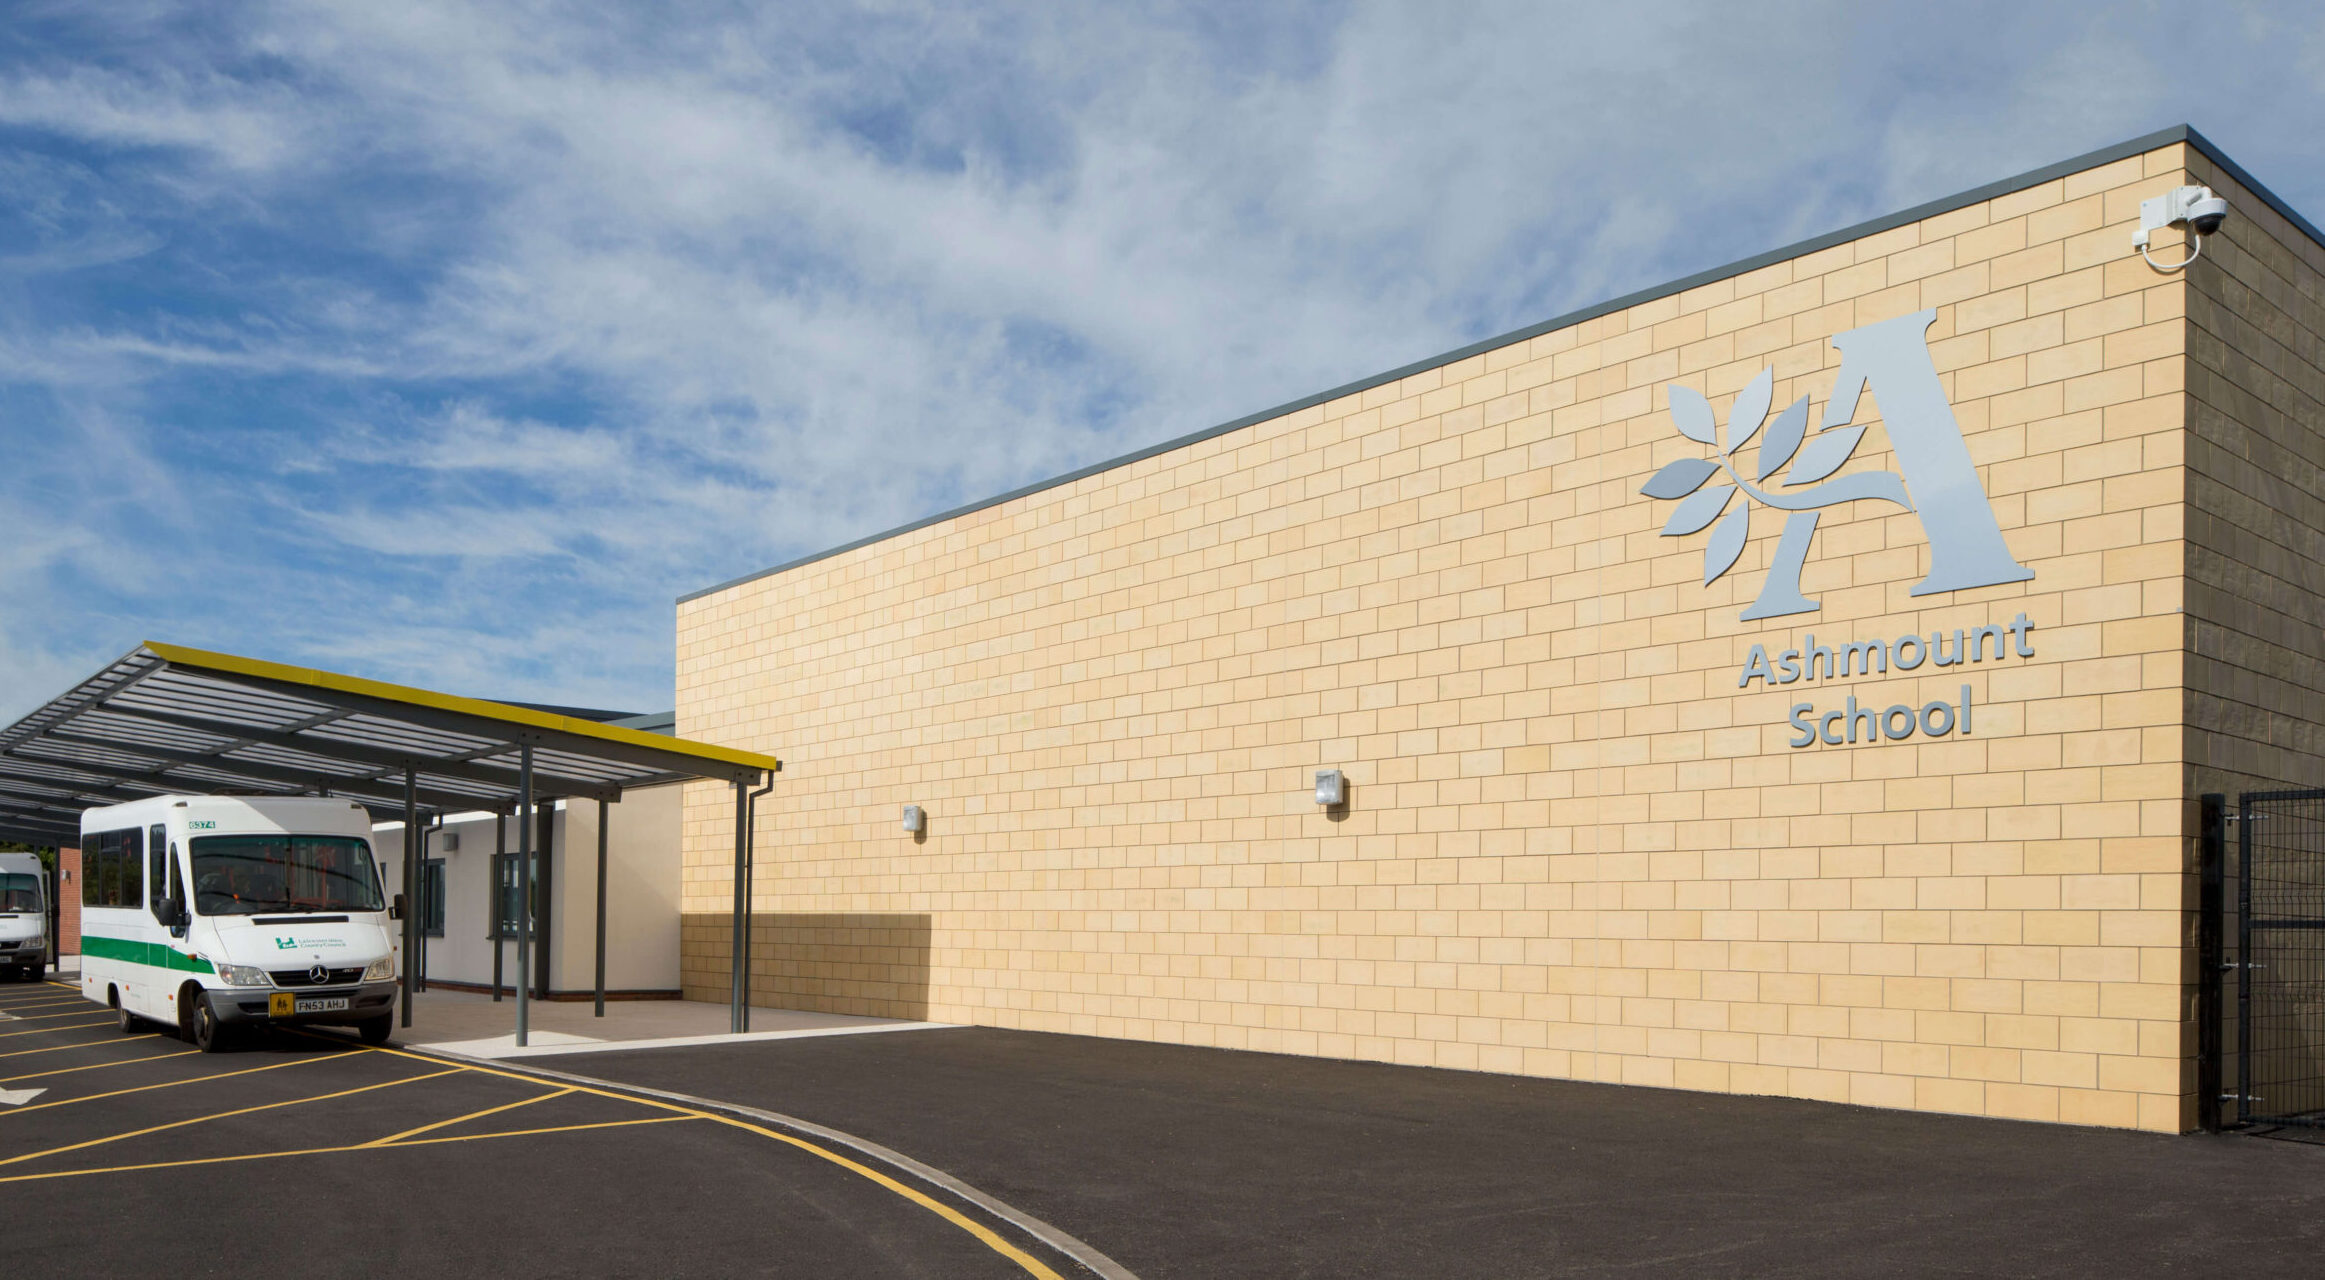
Our shared vision of a broad canopy and strategic layout make for safe, efficient arrivals and departures, ensuring every detail supports the wellbeing and independence of the school community.
“At every stage, the architects have consulted with all school staff, ensuring teachers, support assistants, admin, and kitchen teams could specify exactly what they need. From the very start, we shared a vision for a light, open, state-of-the-art building, and through close collaboration between the architects, staff, and wider school community, that vision has truly been brought to life. A&G deserve particular commendation for understanding the needs of a 4 to 19 year old age range, from fully ambulant to fully dependent students, shaping a thoughtful design through constant collaboration and attention to detail.”
Dave Thomas
Head Teacher, Ashmount School SEN School