
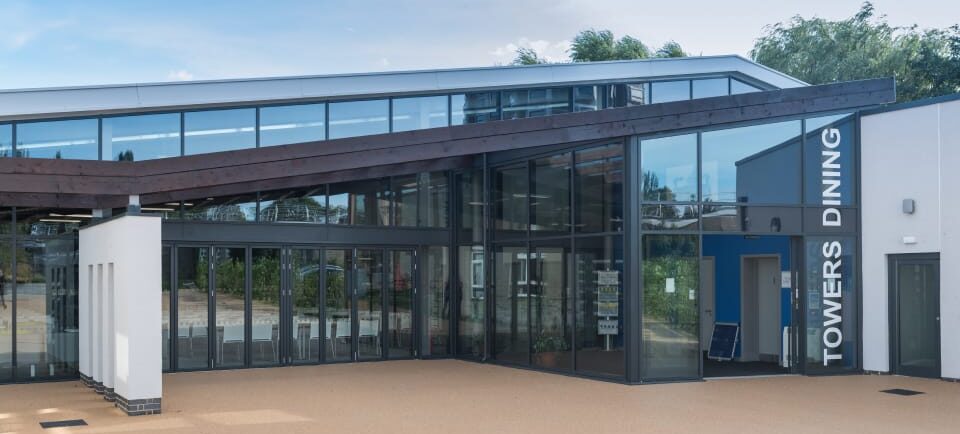
The new facility needed to provide far more than a traditional dining space. Alongside seating for 250 students, the building was required to accommodate Refresh, the University’s in-house food preparation operation, incorporating commercial kitchens, food preparation areas, storage facilities, offices and staff accommodation.
The scheme also had to integrate sensitively with the adjacent Martin Hall Theatre while maintaining uninterrupted operation of surrounding campus facilities.
Our design approach focused on creating a welcoming social destination that would bring students together throughout the day. The dining hall was conceived as a bright, contemporary environment supporting both everyday dining and informal interaction, reflecting the important role shared spaces play in university life.
Careful planning of operational flows ensured the efficient movement of staff, deliveries and food preparation processes while maintaining an excellent user experience for students.
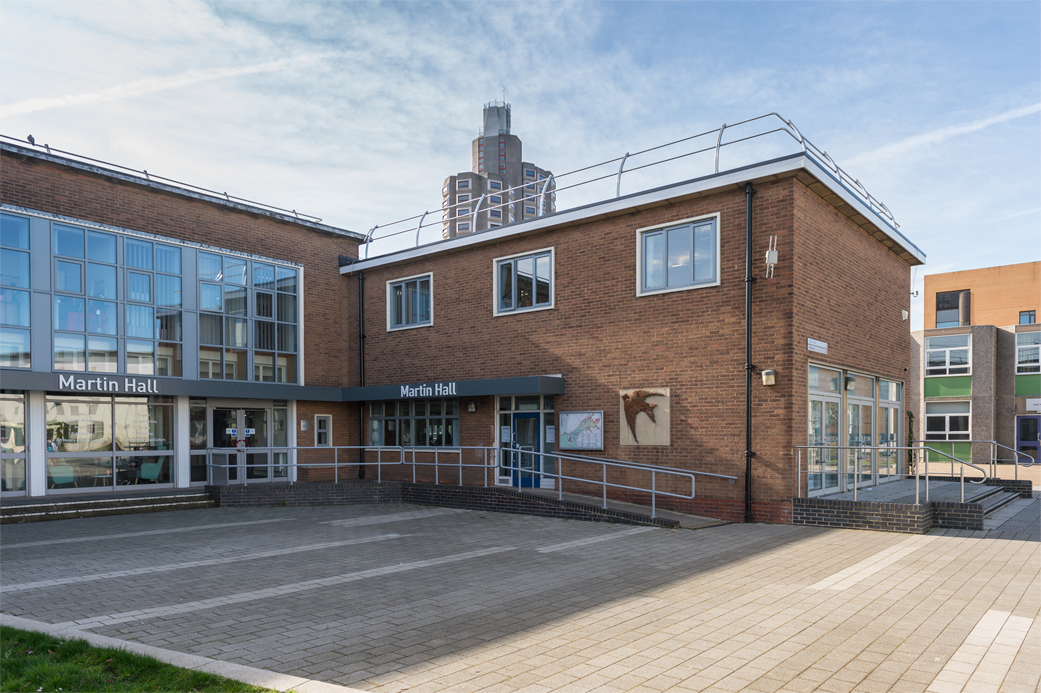
Constructed as an extension to the existing 1950s Martin Hall Theatre, the project presented significant technical challenges. Preventing the transfer of noise and vibration between the busy catering facility and the adjacent performance space was a key design consideration.
Through careful technical design and detailing, the buildings were successfully integrated while maintaining the acoustic performance required for theatrical productions.
The completed development delivers a highly functional catering facility, a welcoming dining environment and a valuable enhancement to the student experience at the heart of one of the University’s most established residential communities.