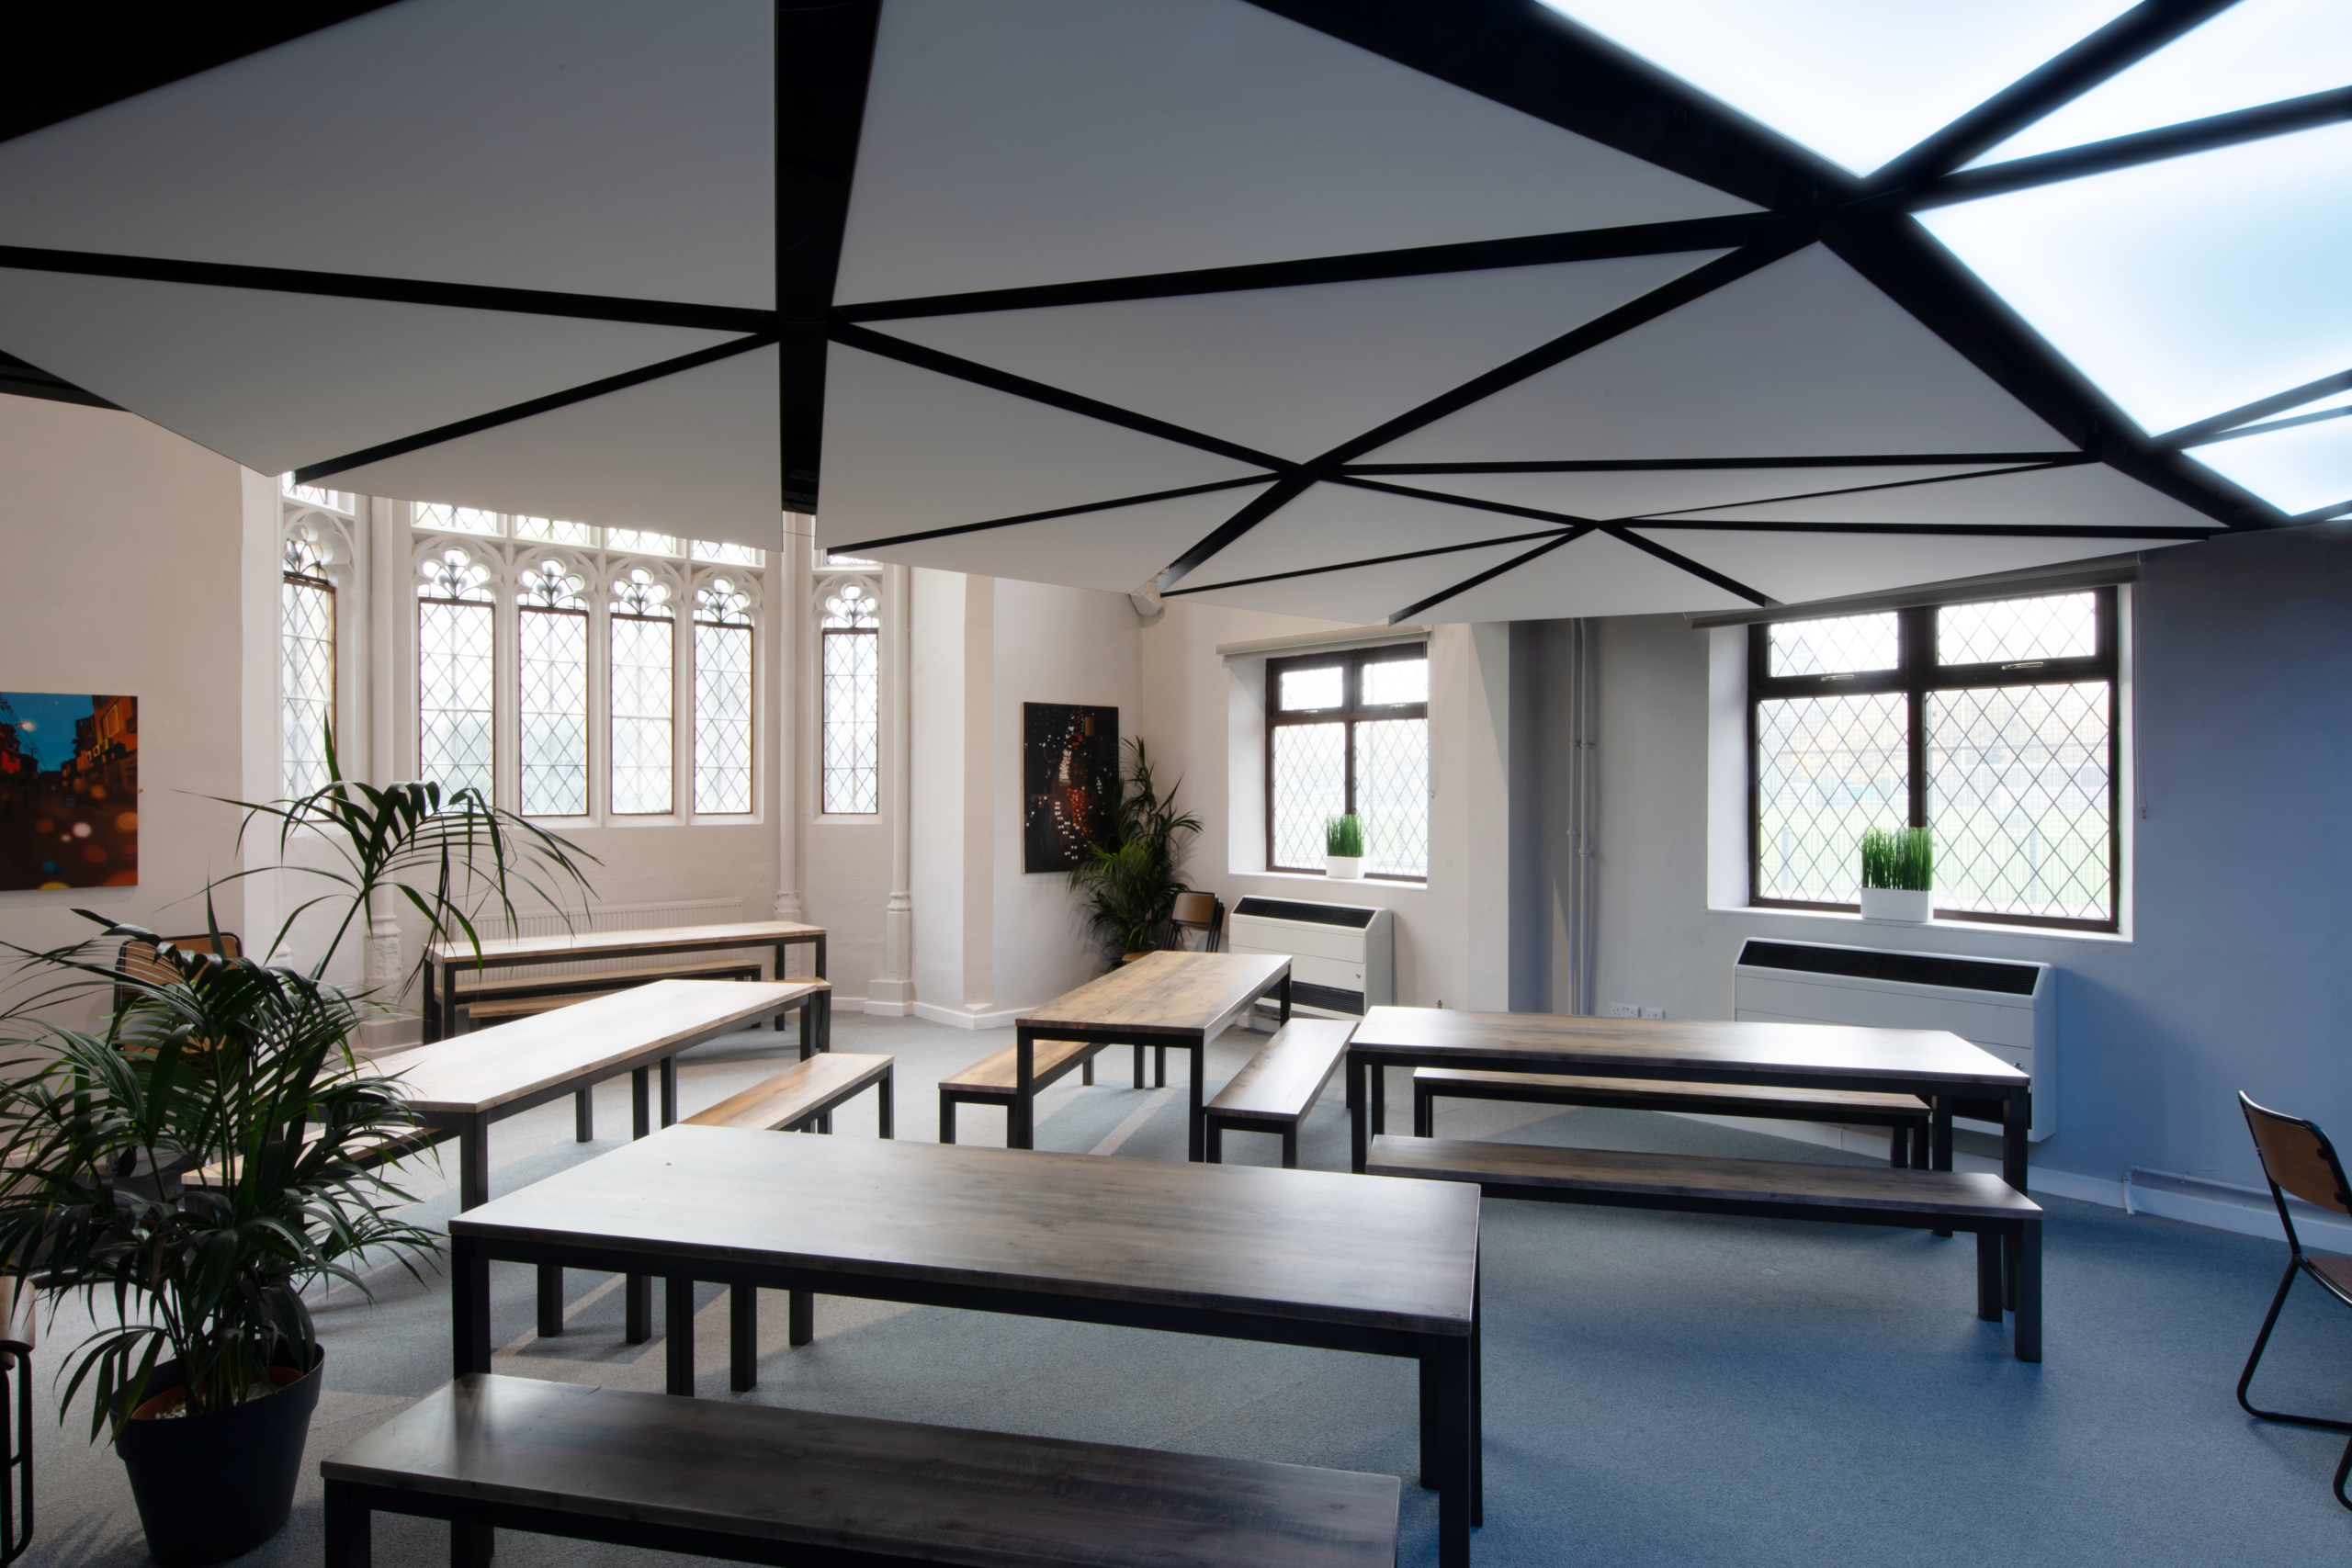

Listening to the school’s leadership team and sixth formers, we gleaned a need for a brighter, more dynamic study and social area. This would mirror modern university and coworking spaces – providing a desirable place for people to relax and work.
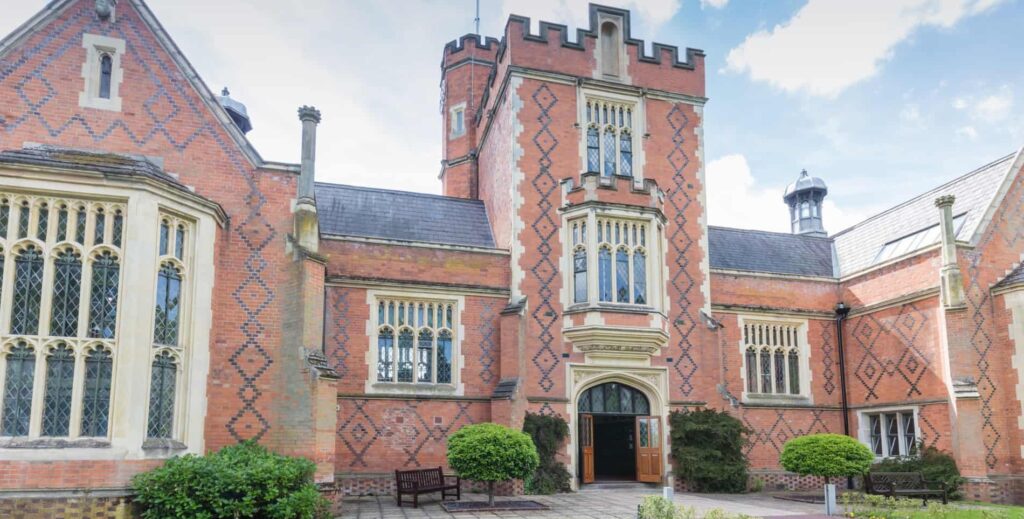
The project needed to respect the listed status. But it also needed to improve accessibility, while fostering ownership among users to stimulate pride needed for them to care for the resource. This would have the twin benefit of driving both recruitment and retention for the school.
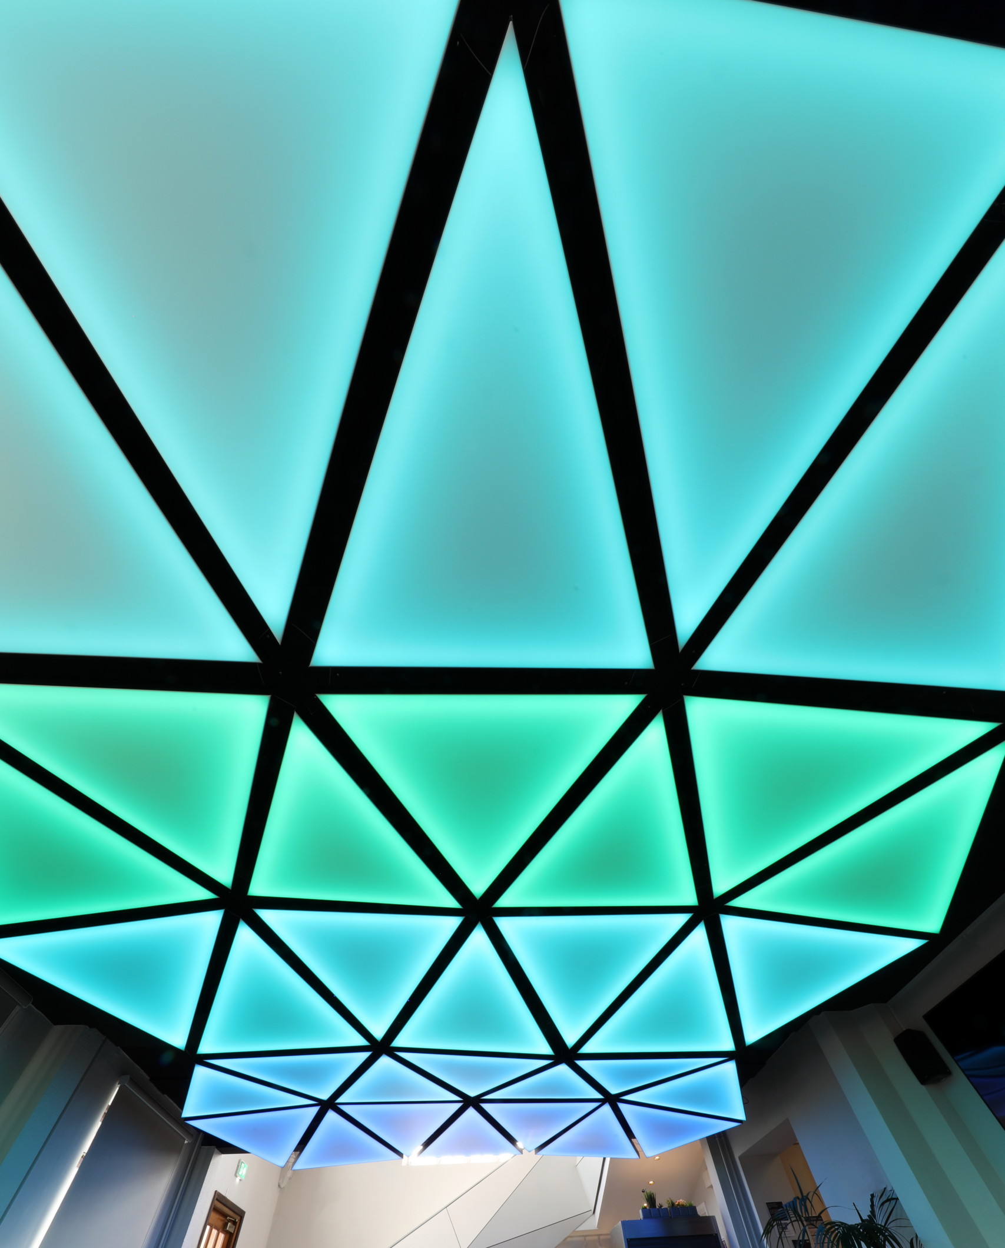
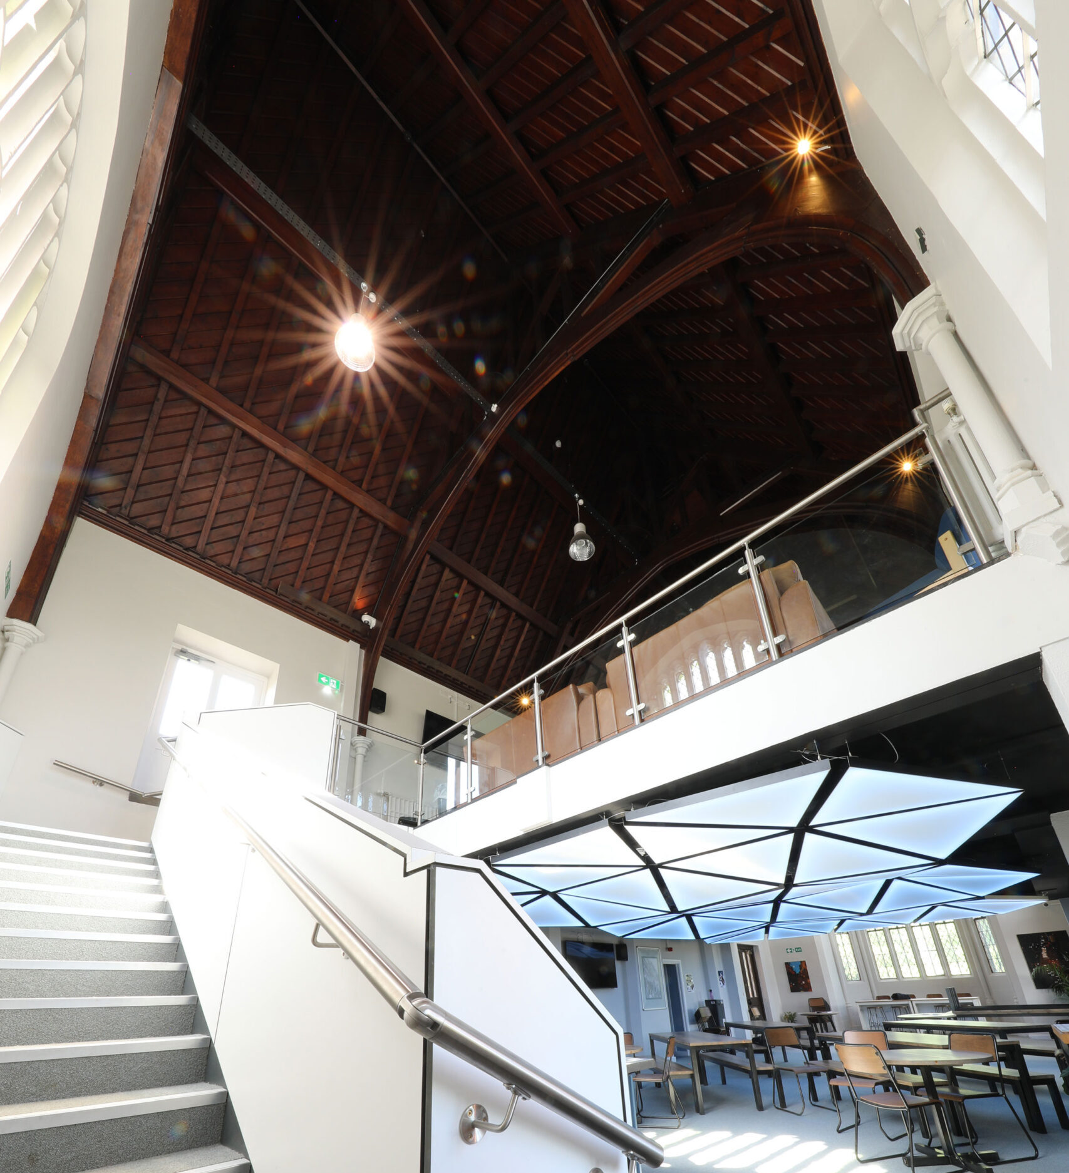
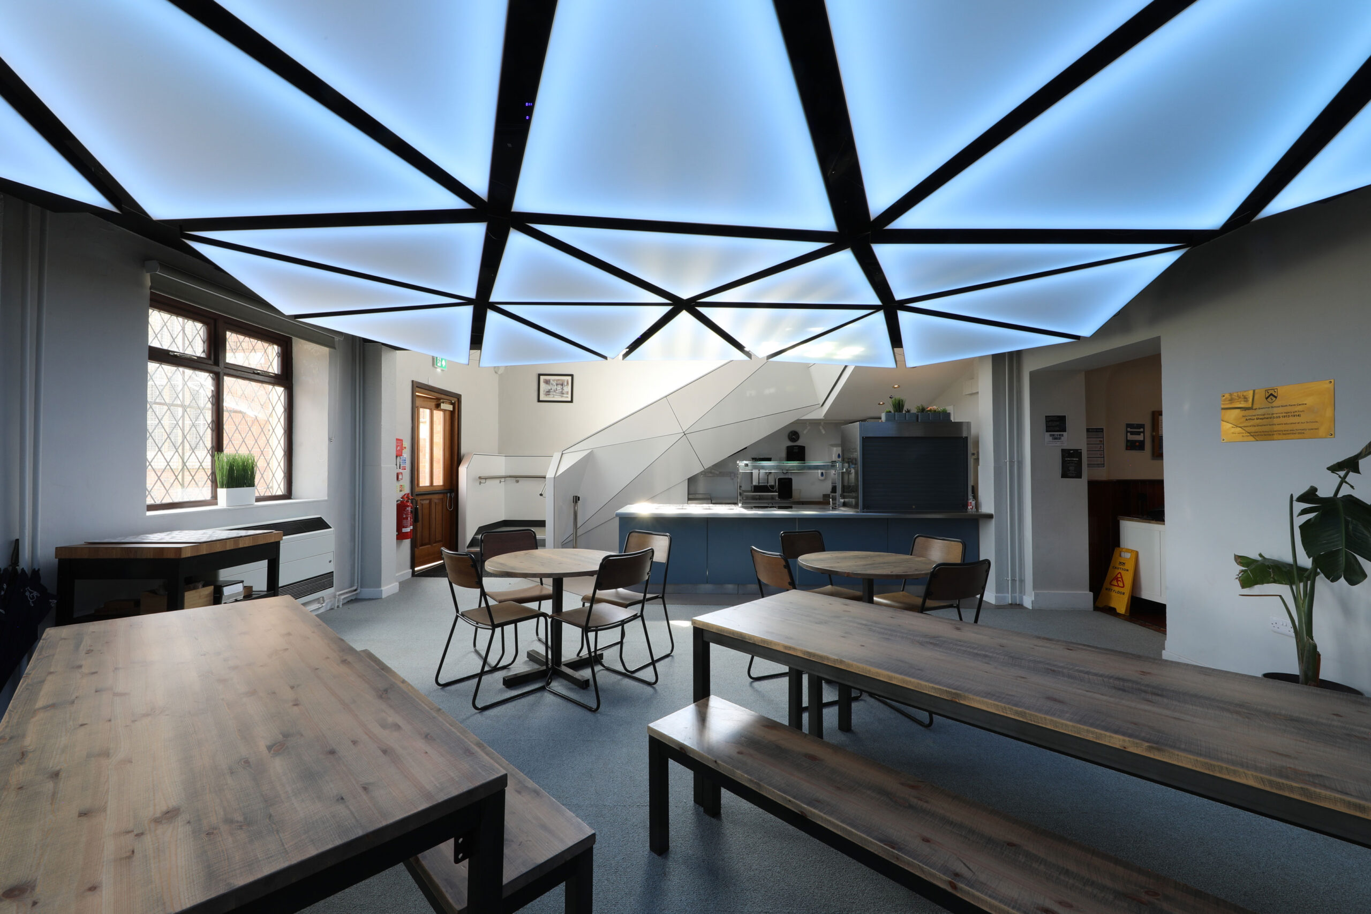
We conceived a bold yet budget-conscious upgrade: bringing natural light and an open feel to the sixth form centre by reworking the mezzanine with a ‘floating’ lighting installation and inserting a contemporary staircase.
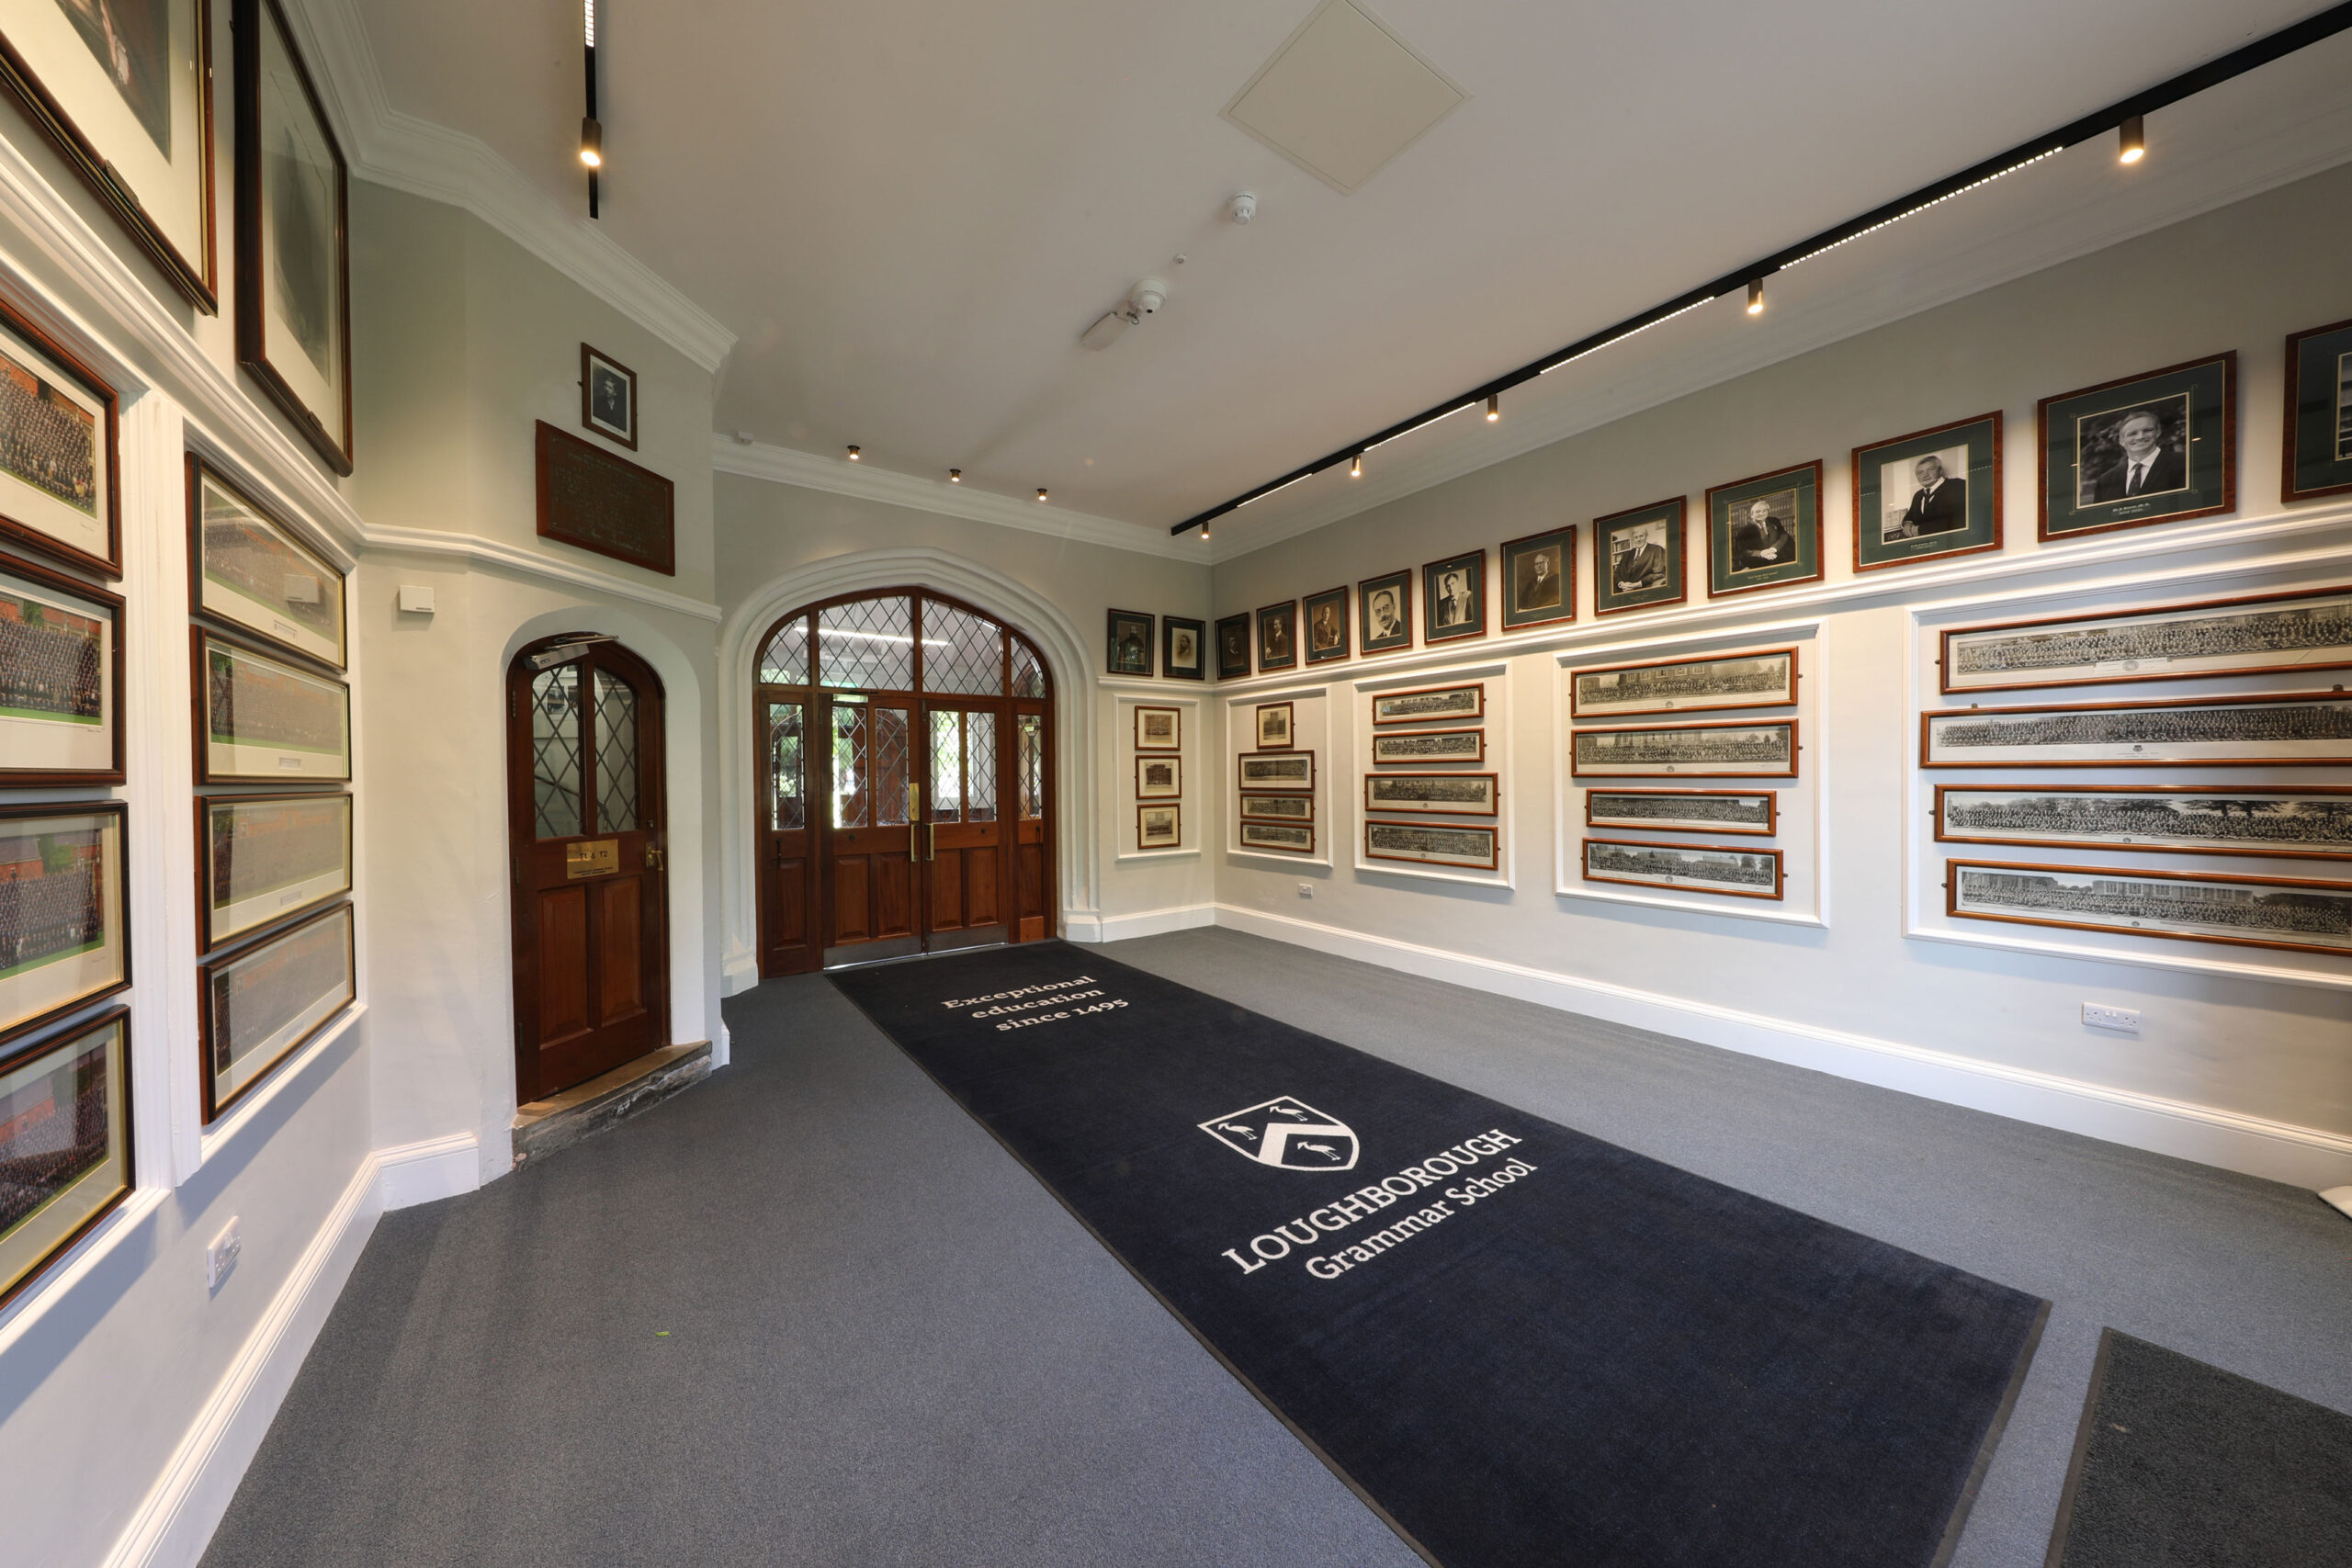
New kitchen, café, study spaces, and accessible facilities transformed the sixth form centre and its Orangery entrance – preserving historic character while delivering modern excellence.
“The transformation of this space has had a huge impact on pupils at Loughborough Grammar School. The project has driven a change in atmosphere that has carried through into classrooms. It’s a facility to be proud of which, combined with our innovative new personal development programme, means we are now market leading in this area.
It is a thriving hub of study, community and collaboration and we’re delighted to see it receive such wonderful recognition.”
Al Waters, Assistant Headteacher
Loughborough Schools Foundation
The refurbishment was planned to ensure minimal impact on the building’s history, with all interventions carefully designed for reversibility.
Contemporary geometric lighting installations and a timber staircase introduce a bold modern contrast within the Victorian shell. Meanwhile, enlarged key openings generate a welcoming and open flow for both students and visitors.
The cafe and servery are strategically positioned beneath the new staircase to promote a social environment at the heart of the Grammar School. New unisex and accessible toilets addressed previous inclusivity issues by making the space welcoming for all – as well as for wider public use.
Reducing the carbon impact of this historic building was a guiding principle throughout the project. Our design drove major upgrades to energy efficiency and resource use. Outdated heating systems were upgraded for higher energy efficiency, and old lighting replaced with low-carbon LEDs. Elsewhere, repairs to historic windows reduced heat loss and improved the building’s performance.
By retaining and enhancing much of the original fabric – rather than opting for new-build alternatives – the project substantially reduced carbon, limiting material consumption and construction emissions.To further minimise transport-related emissions a local workforce was used where possible.
The Orangery entrance itself was refitted with new plasterwork and feature display lighting – enhancing the school’s heritage experience for prospective parents and guests.